Concrete Block Molds
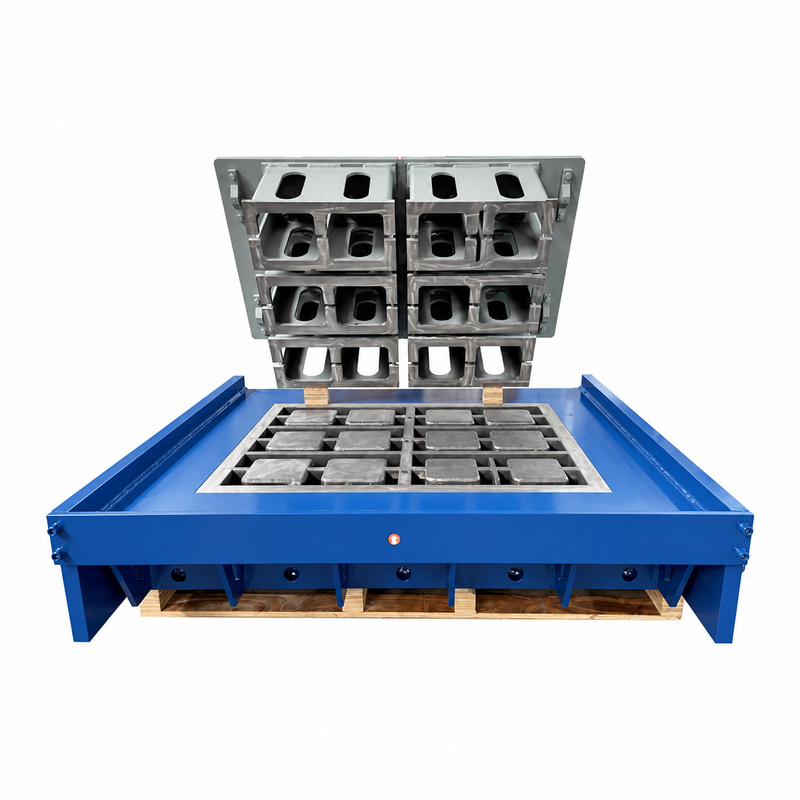
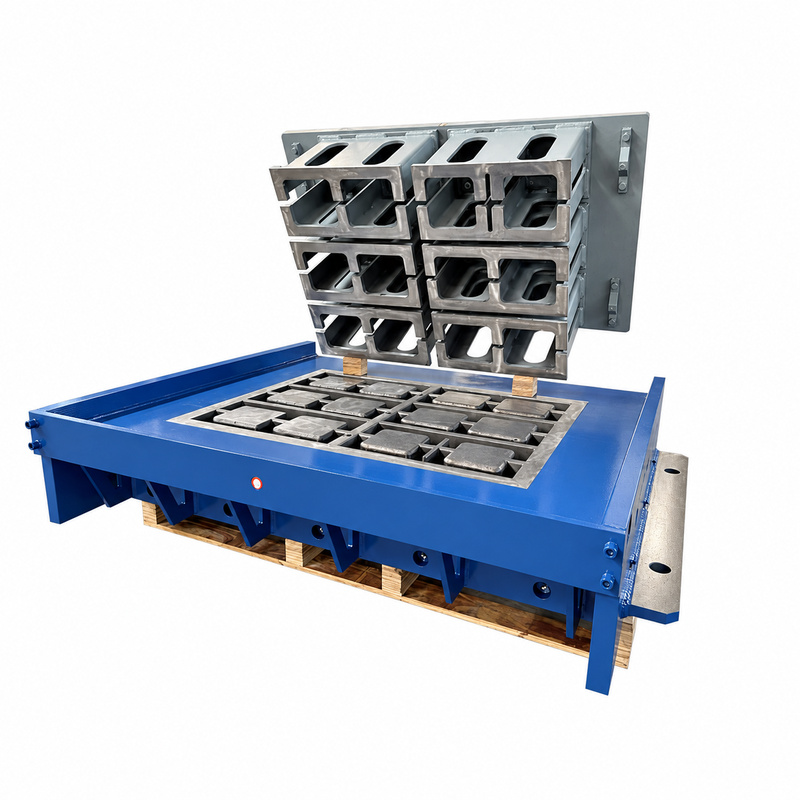
Hollow Block Mold
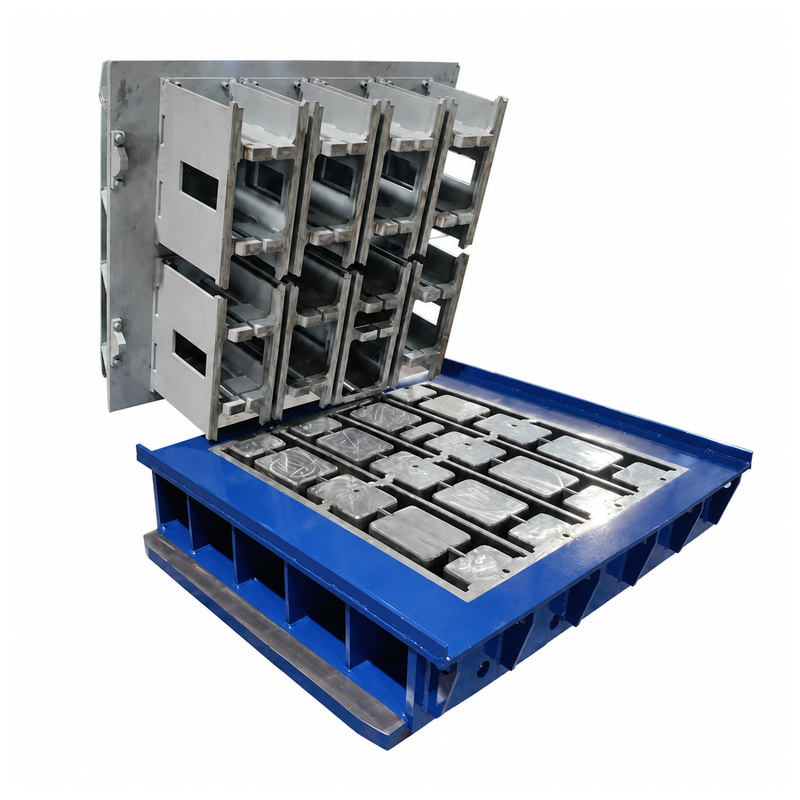
Solid Block Mold
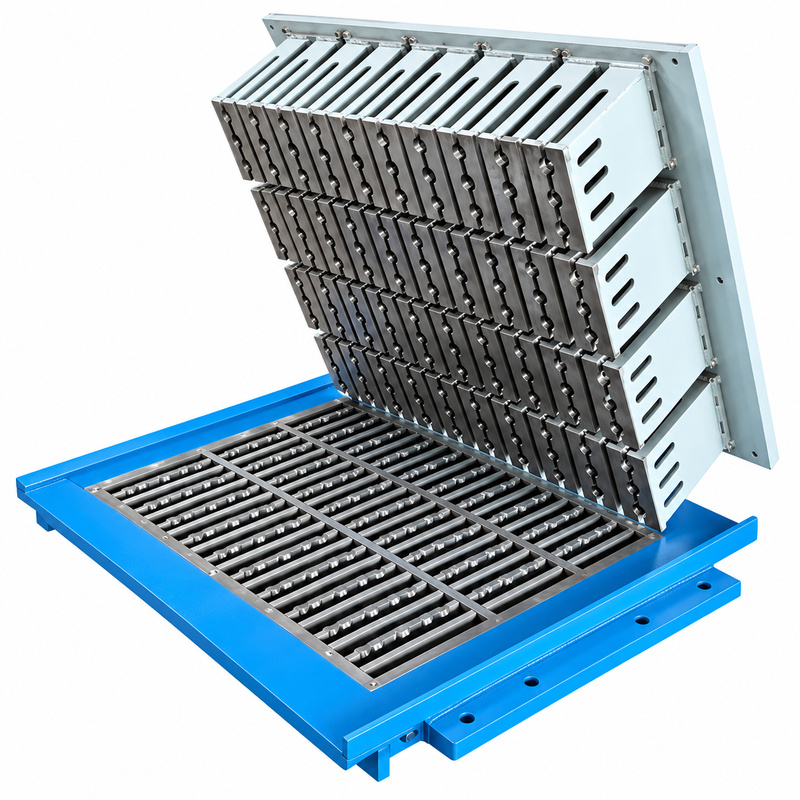
Solid Brick Mold
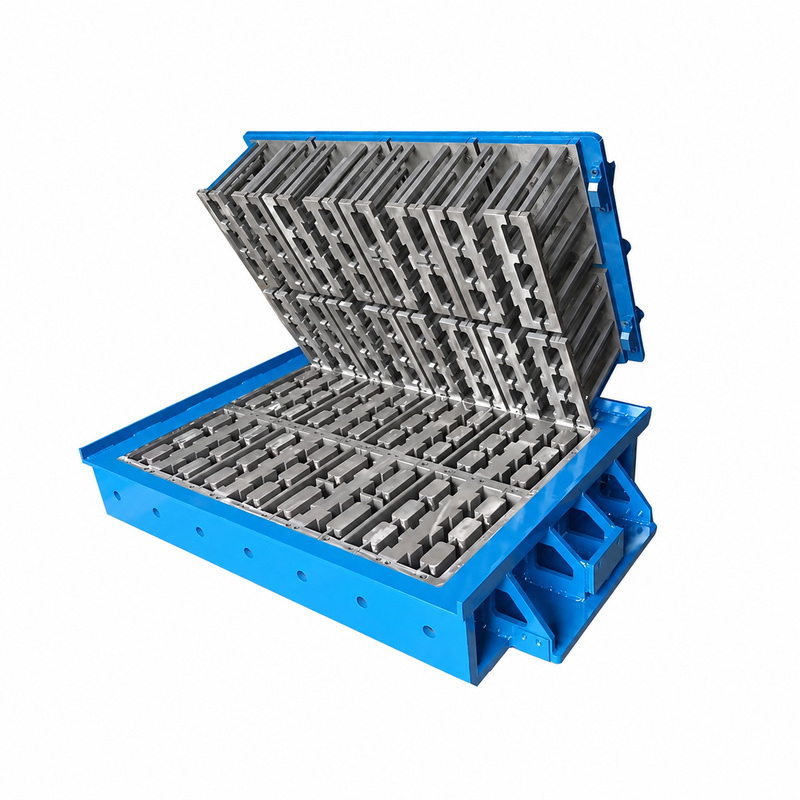
Interlocking Block Mold
Thermal Block Mold
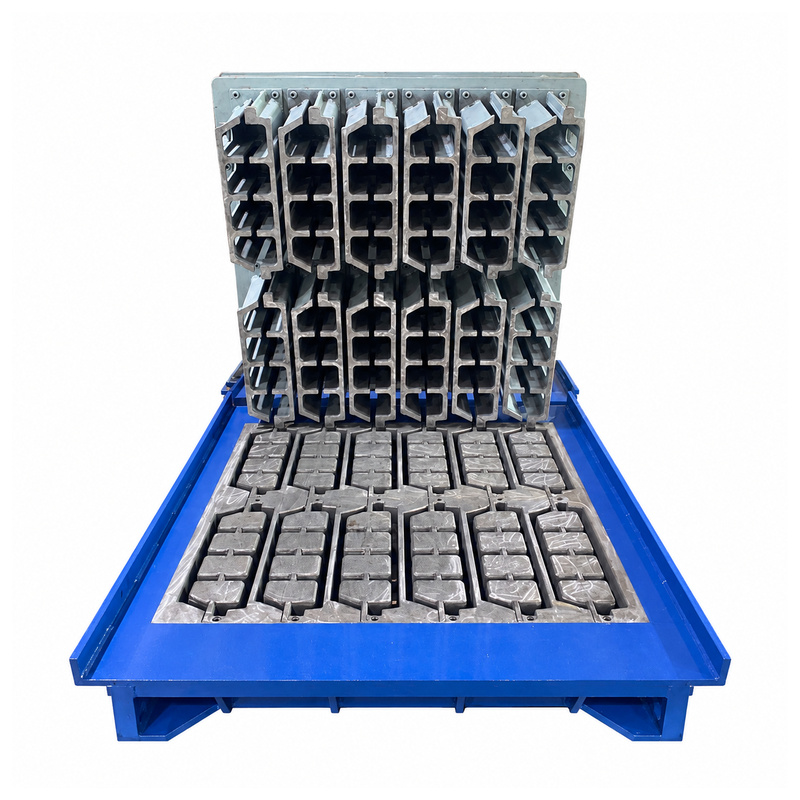
Compare hollow, interlocking, solid, brick and thermal block mould features, including forming geometry, wear protection and machine interface checks....
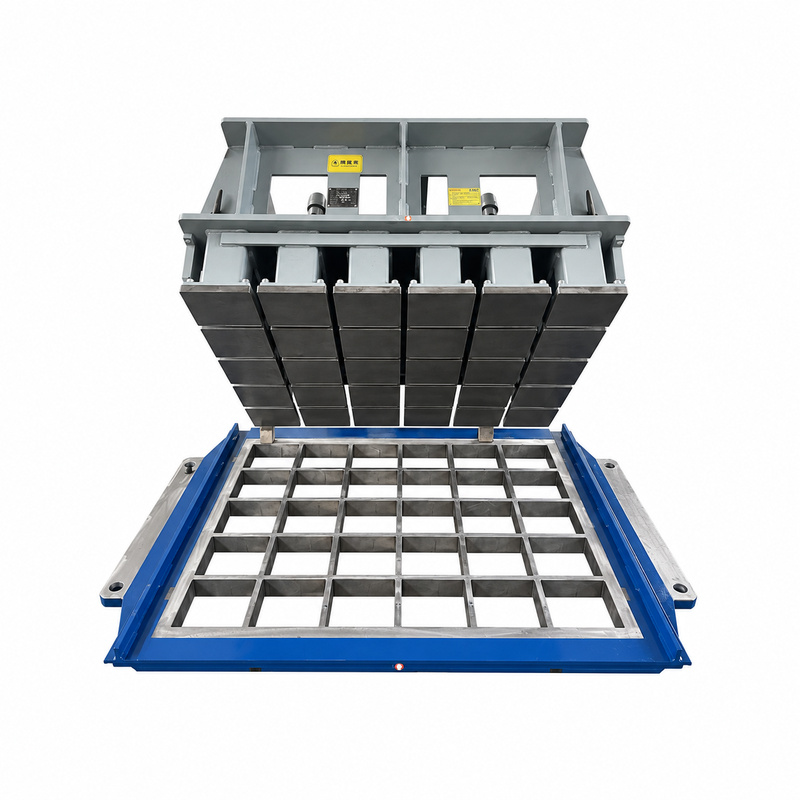
Compare decorative, grass, interlocking, rectangular, square and zigzag paver mould features, with design, forming and machine compatibility considerations....
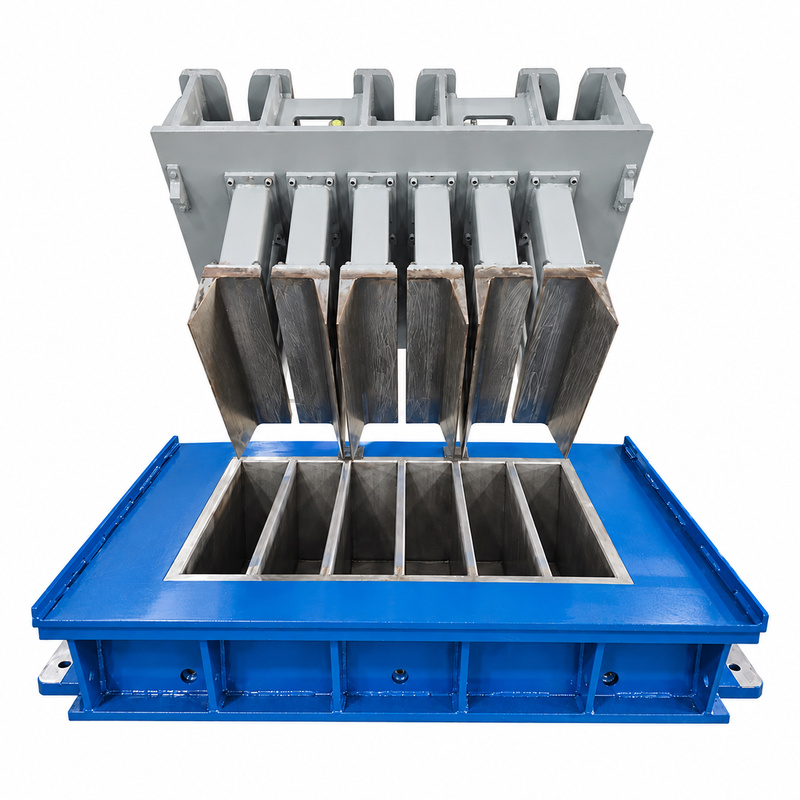
Explore curbstone and kerbstone mould features for custom cross-sections, slopes, radii, cavity layouts, reinforced structures and demolding review....
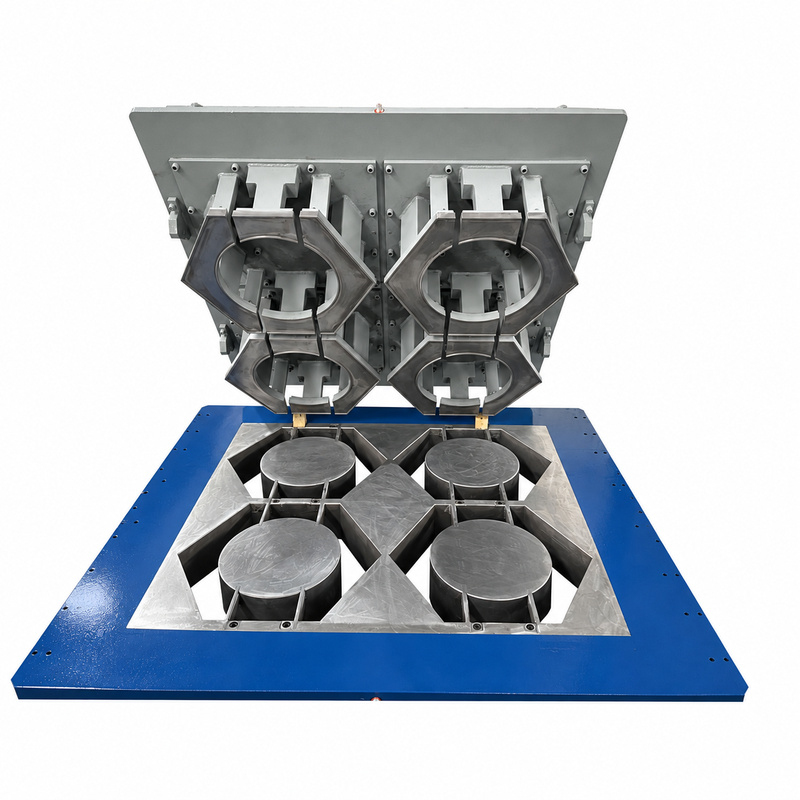
Review retaining wall block mould features for unit geometry, connection details, cavity arrangements, wear protection and production compatibility....
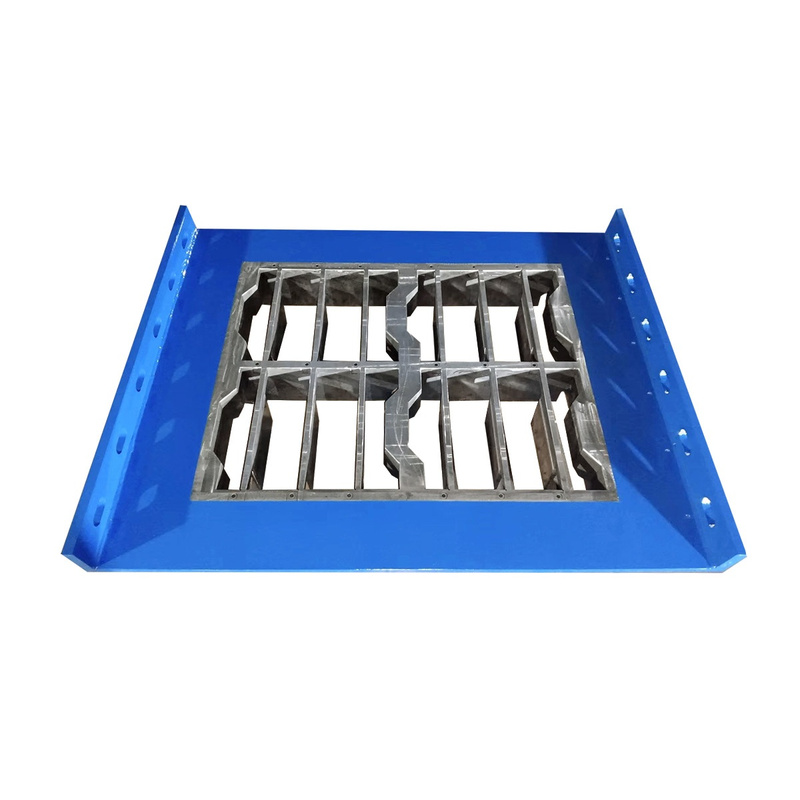
Explore special shape block mould development, geometry review, suitable movable mechanisms, replaceable components and real-machine trial considerations....
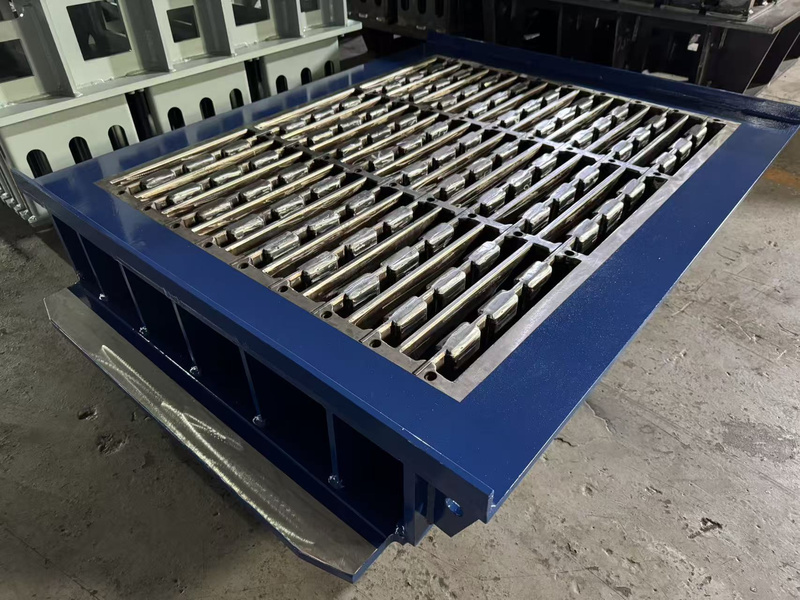
Bring your HESS model, mounting views and pallet drawing into one review. Define the mould box and upper connections together so the proposed tool follows the installation details supplied by your plant....
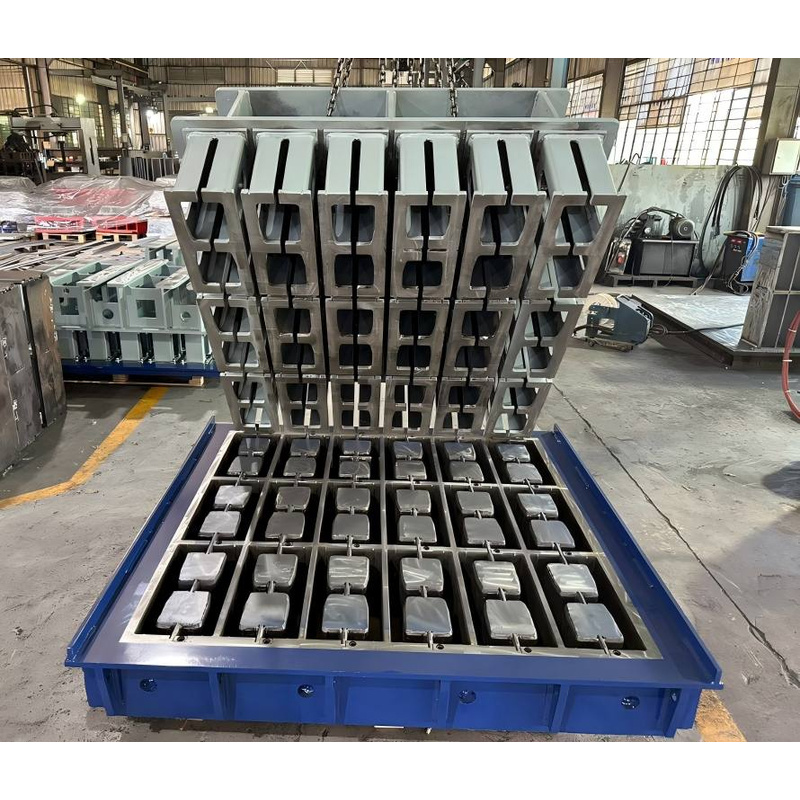
Use your exact MASA designation and existing tooling measurements to define the replacement scope. Review pallet size, frame envelope and upper connections together, keeping the proposed mould tied to the receiving production line....
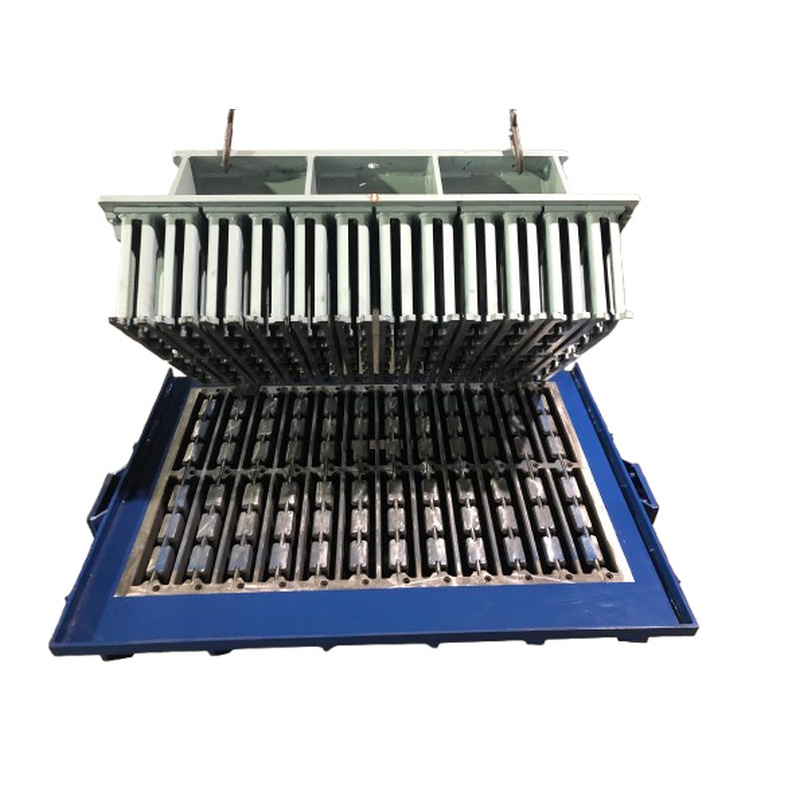
Define your POYATOS replacement with measured connections and full machine details. Bring mould height, upper mounting and pallet data into the review so the proposed tool can be assessed against your actual production line....
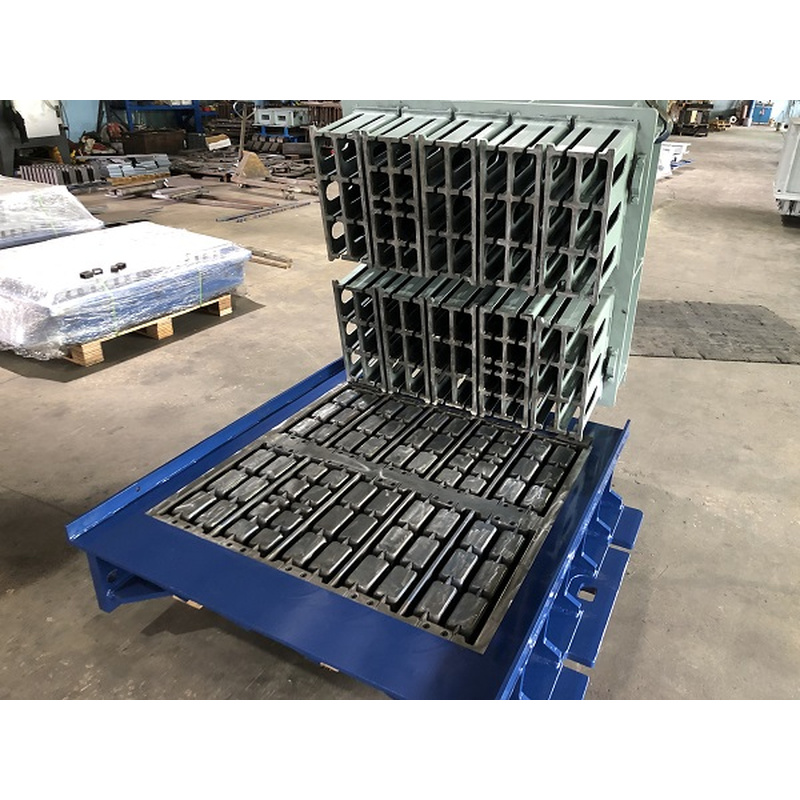
Review QUADRA Q10 tooling using your own line details. Check mounting points, upper connections and pallet drawings together, keeping hollow block and Hourdis references distinct as you prepare the enquiry and approve the proposed tool....
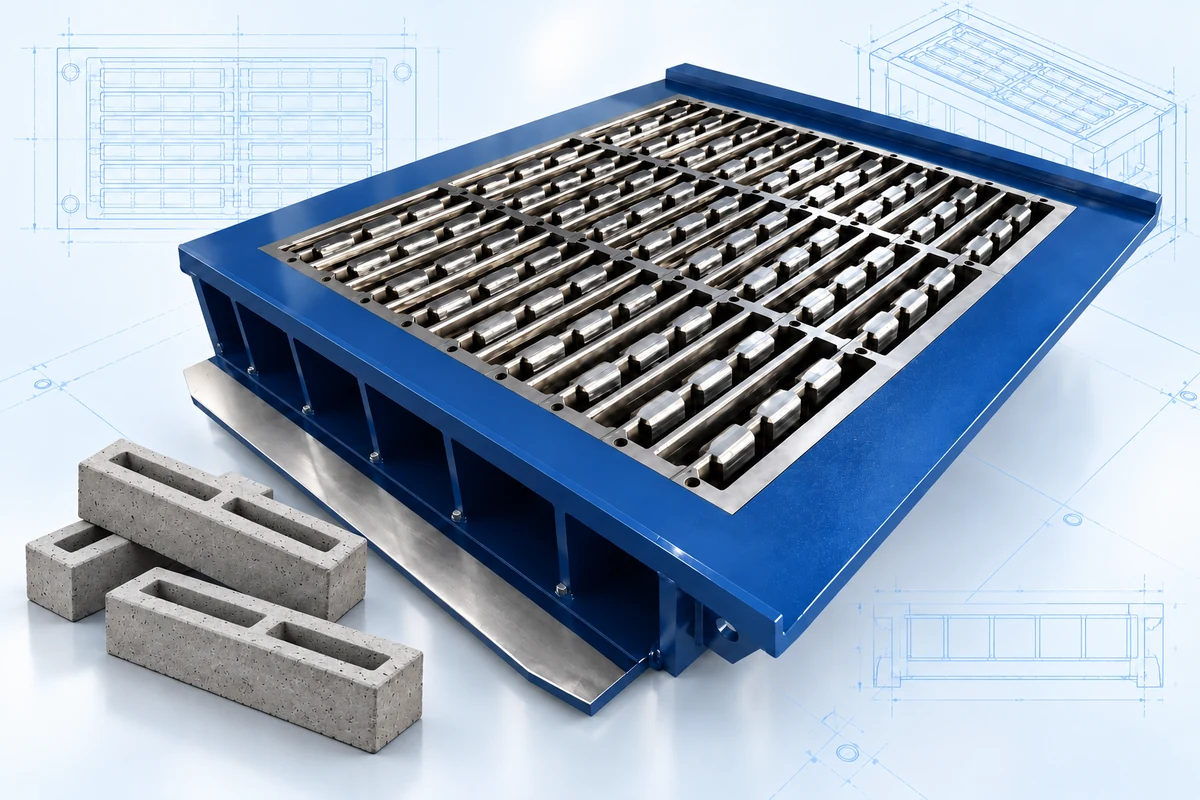
Start your Zenith tooling enquiry with a clear installation brief. Supply the full model, mounting measurements and upper connections so the proposed mould can be reviewed against your actual equipment before fit is confirmed....
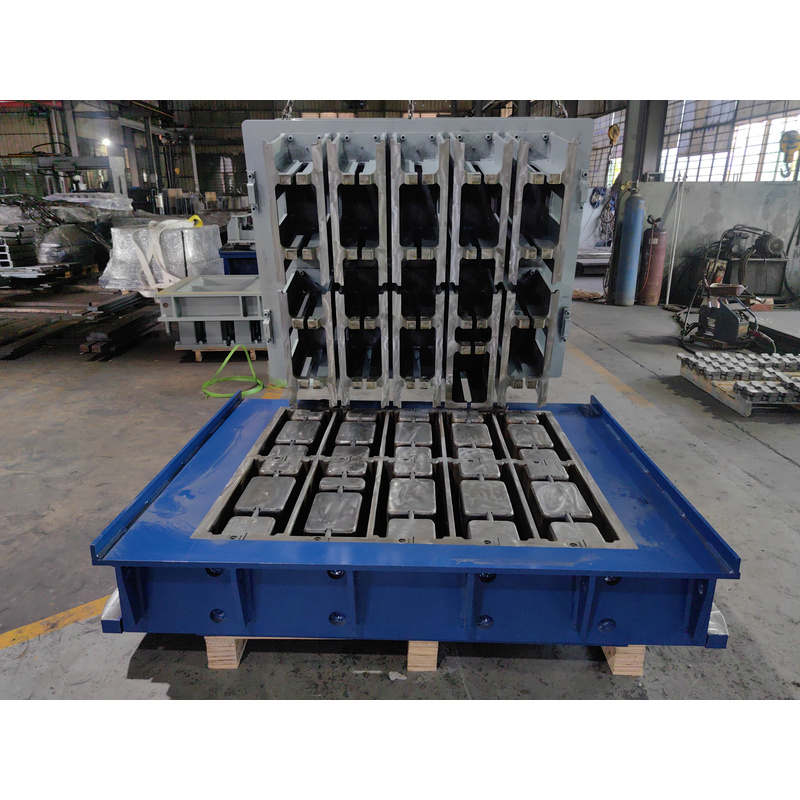
Connect your TECHMATIK block drawing with the receiving line’s tooling interfaces. Review mould height, tamper matching and mounting details together so the proposed upper and lower assemblies follow a clear set of approved references....
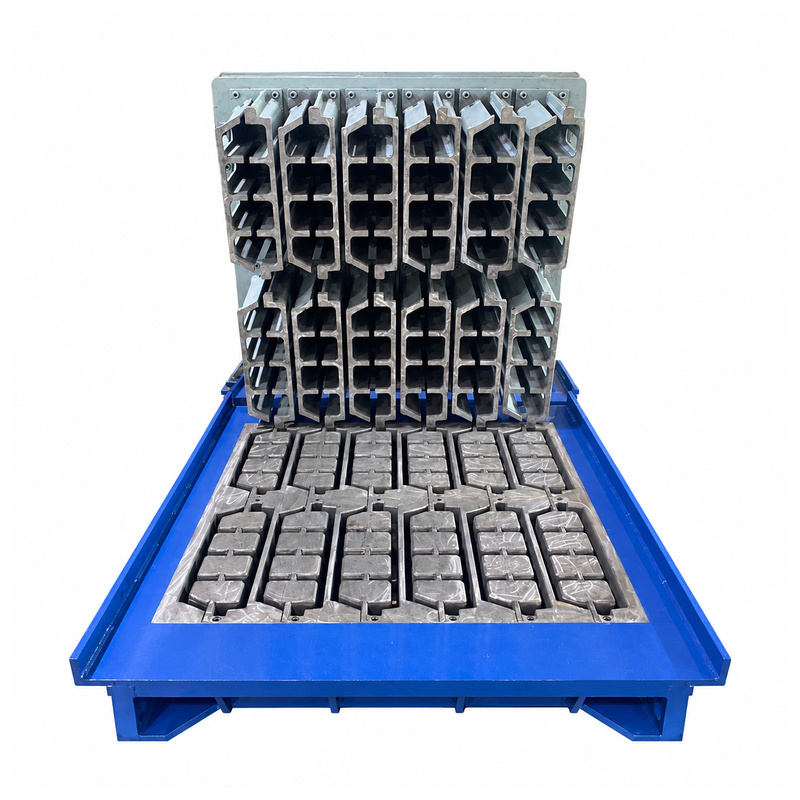
Hollow block mold dimensions, cores and hole layouts follow your drawings or samples, with wall thickness and release geometry reviewed together....
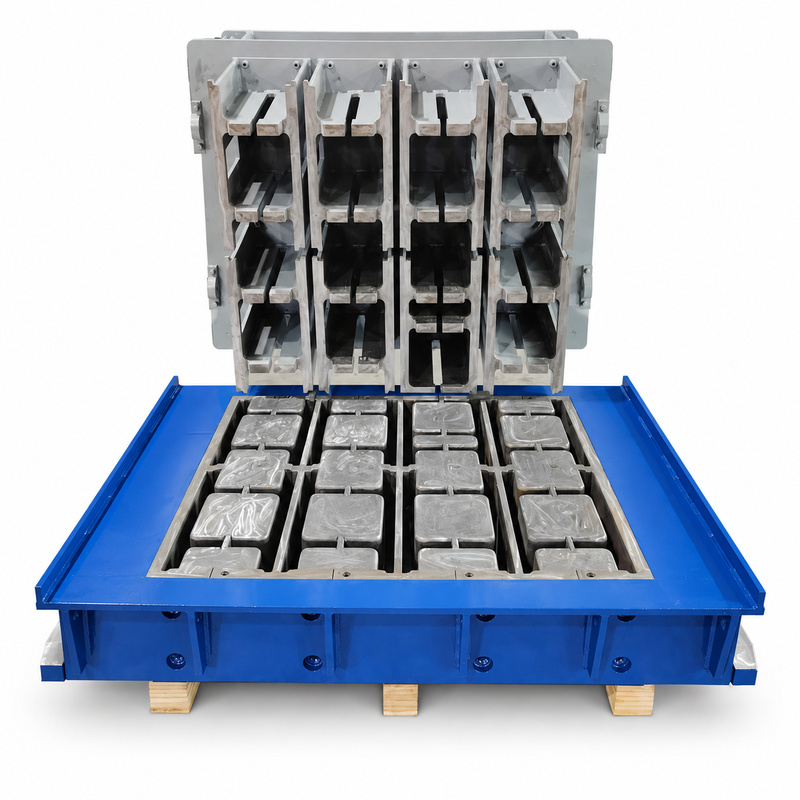
Interlocking block mold profiles follow the approved block design, helping neighboring units fit consistently through accurate profile reproduction....
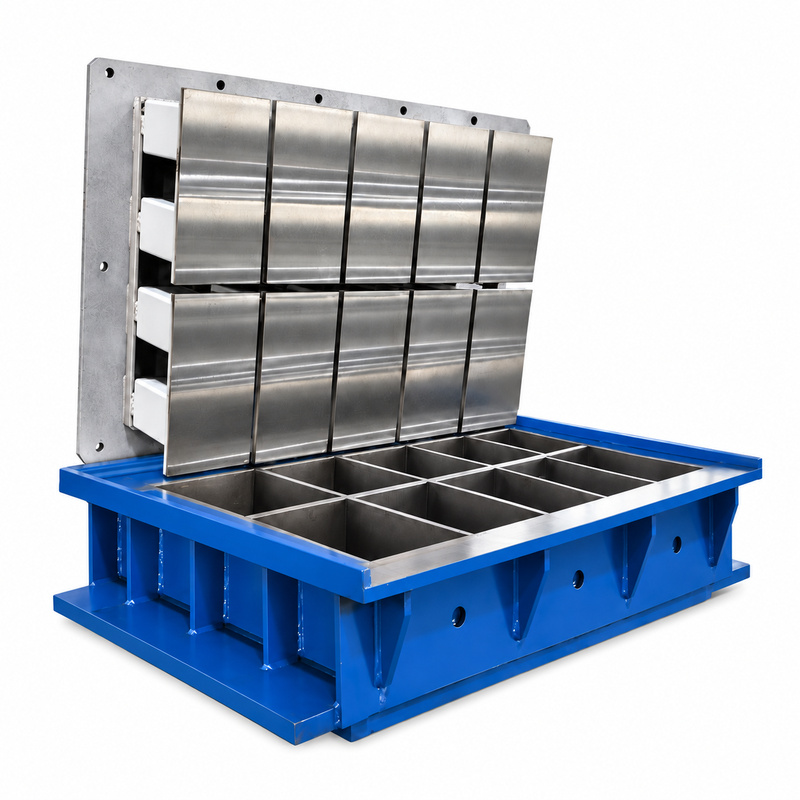
Solid block molds follow the required length, width, height and shape, providing tooling for local block formats on compatible production equipment....
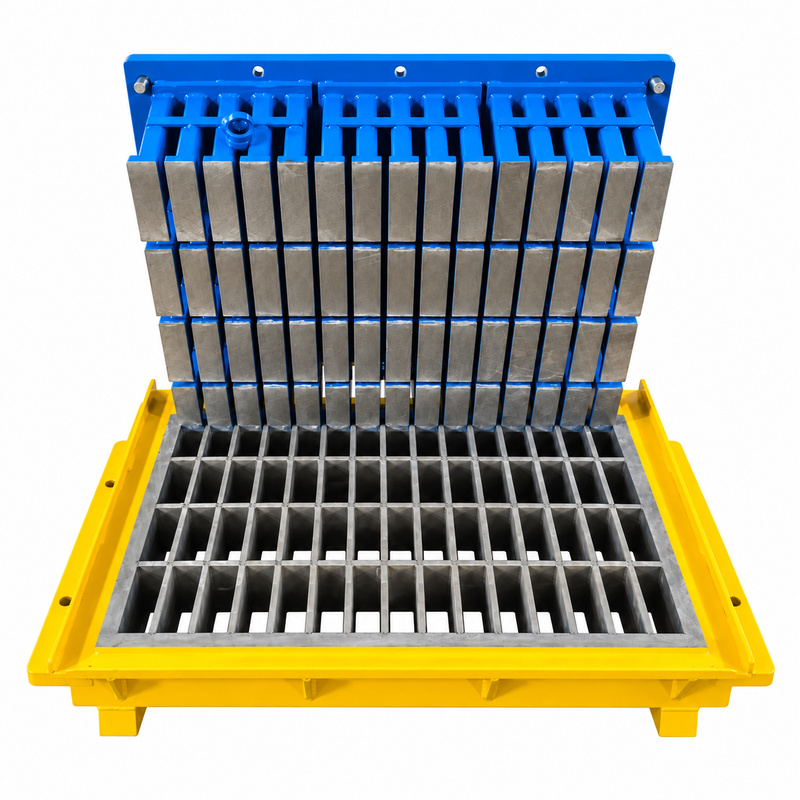
Solid brick mold cavity arrangements follow brick dimensions and the available machine working area, defining the number of bricks formed in each cycle....
This section covers the features that define how a HAWEN mould performs in daily production: how the mould body is built, how parts are guided and aligned, how wear is managed, and how the finished block is released. Each topic explains what the feature does, why it matters for block quality and machine uptime, and which parameters need to be confirmed before a mould is specified.
The content serves mould buyers, block plant managers, maintenance teams and project engineers who need to compare mould designs, check an interface with their existing machine, or define requirements for a new production line. It applies to concrete block, paver, kerbstone, retaining-wall and special-shape moulds.
HAWEN helps by documenting the information needed to evaluate each feature, so that steel grade, hardness, tolerance, service life and machine compatibility can be confirmed against the actual application instead of assumed. Where a value is not yet verified for a given mould, it remains unconfirmed until the relevant drawing or test data is supplied.
 Tel: +8618359454595
 Email: sale@hwmachines.com
 MP/WhatsApp: +8618359454595
 Manufacturer Address:Nanan, Quanzhou City, Fujian Province, China