
 Cavities/Cycle
 Unit Profile
 Certification
Custom Geometry for Your Wall Block System
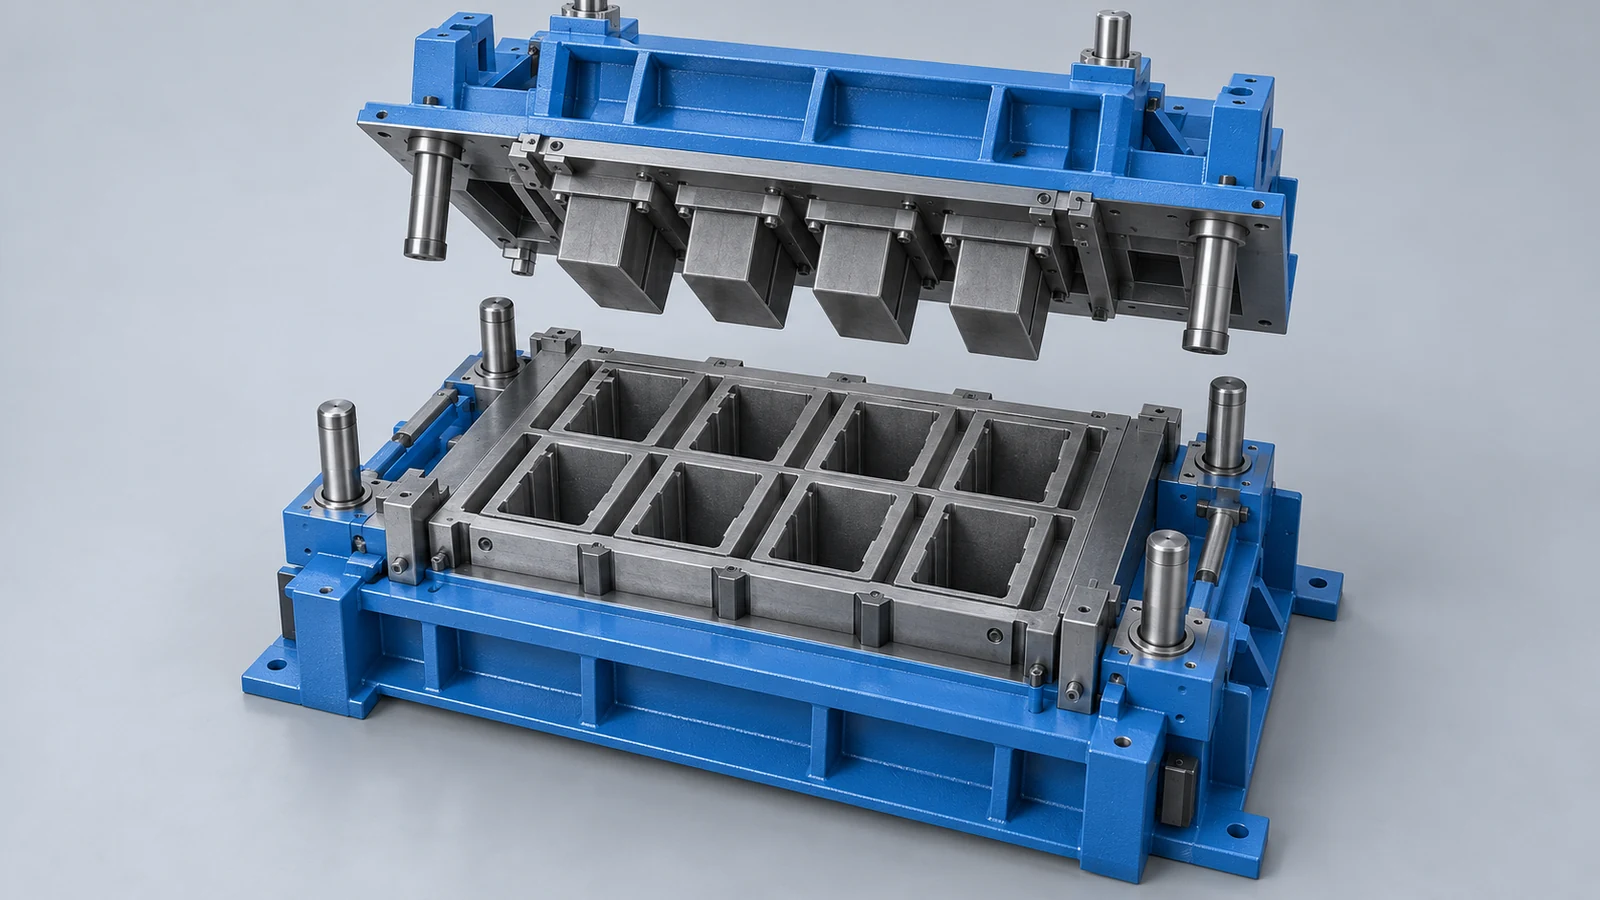
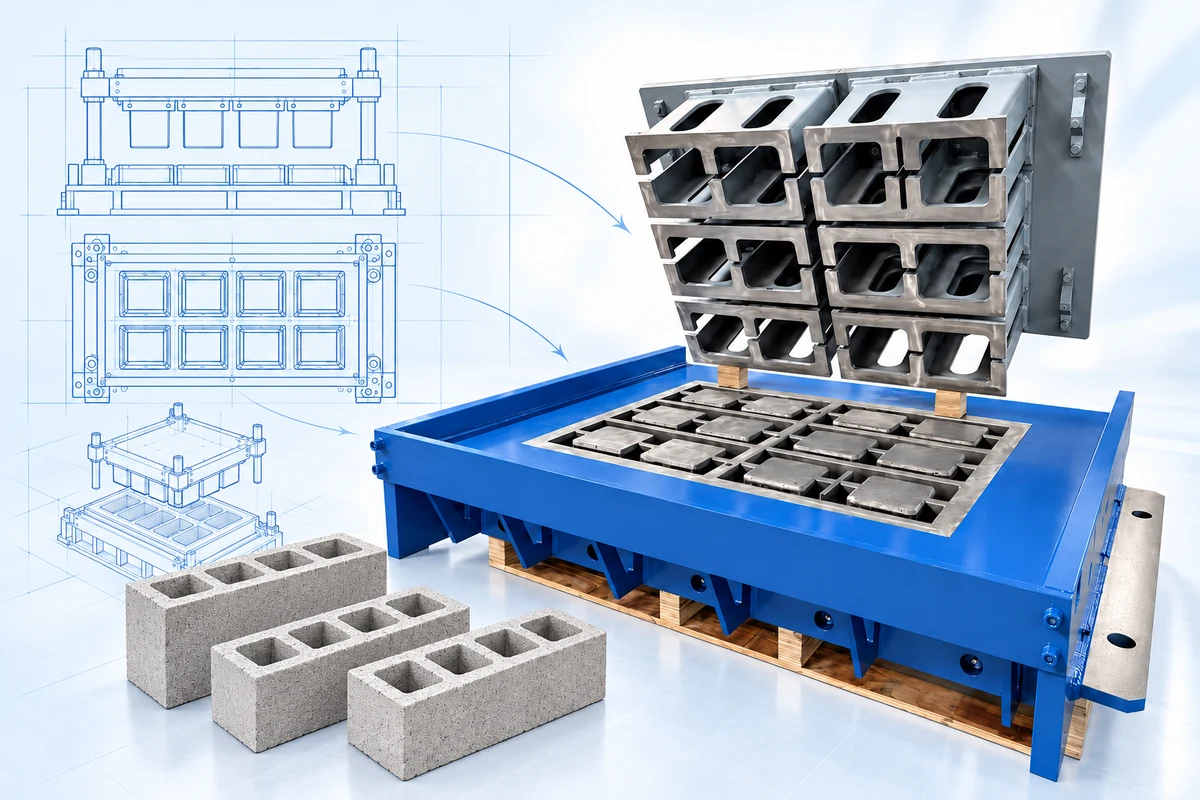
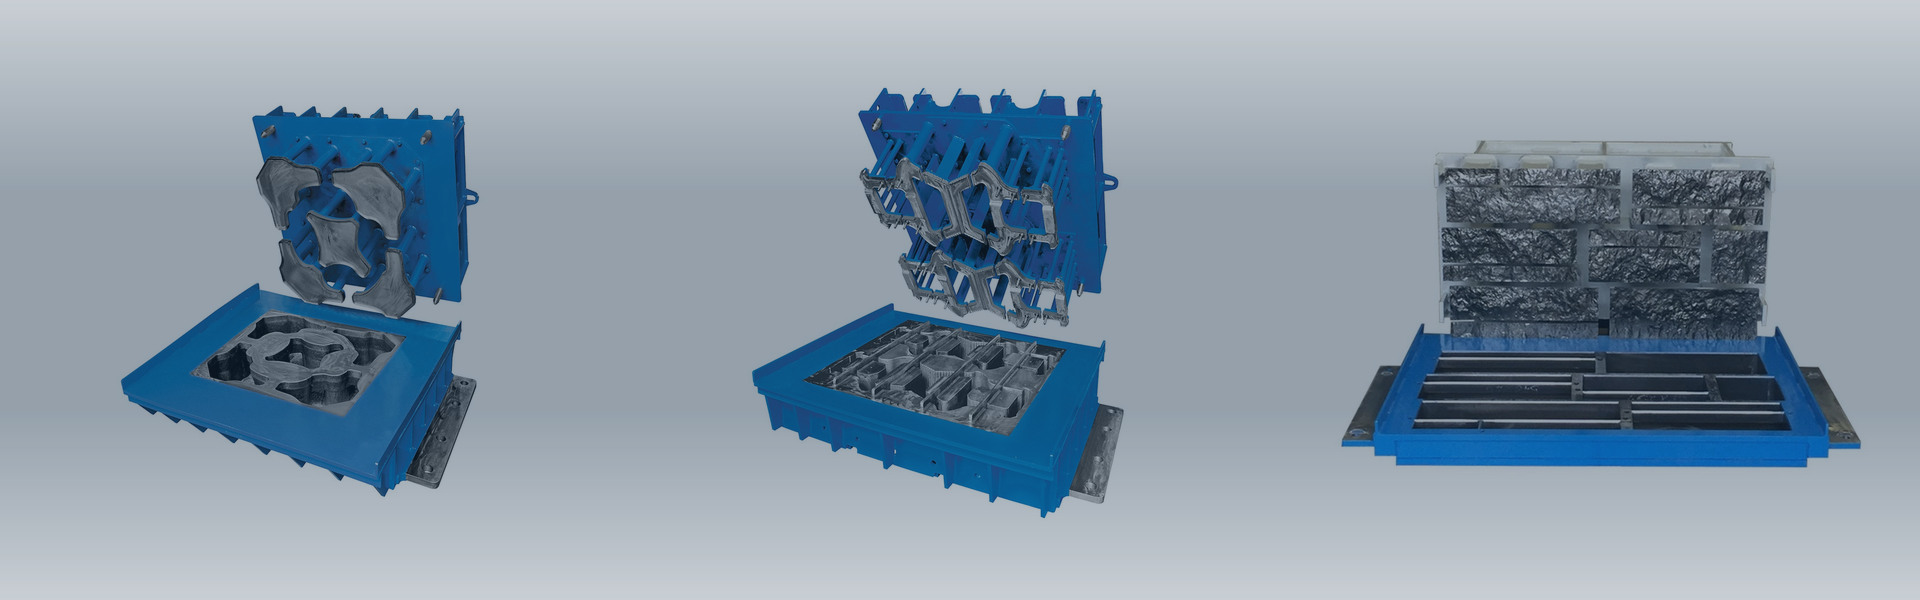
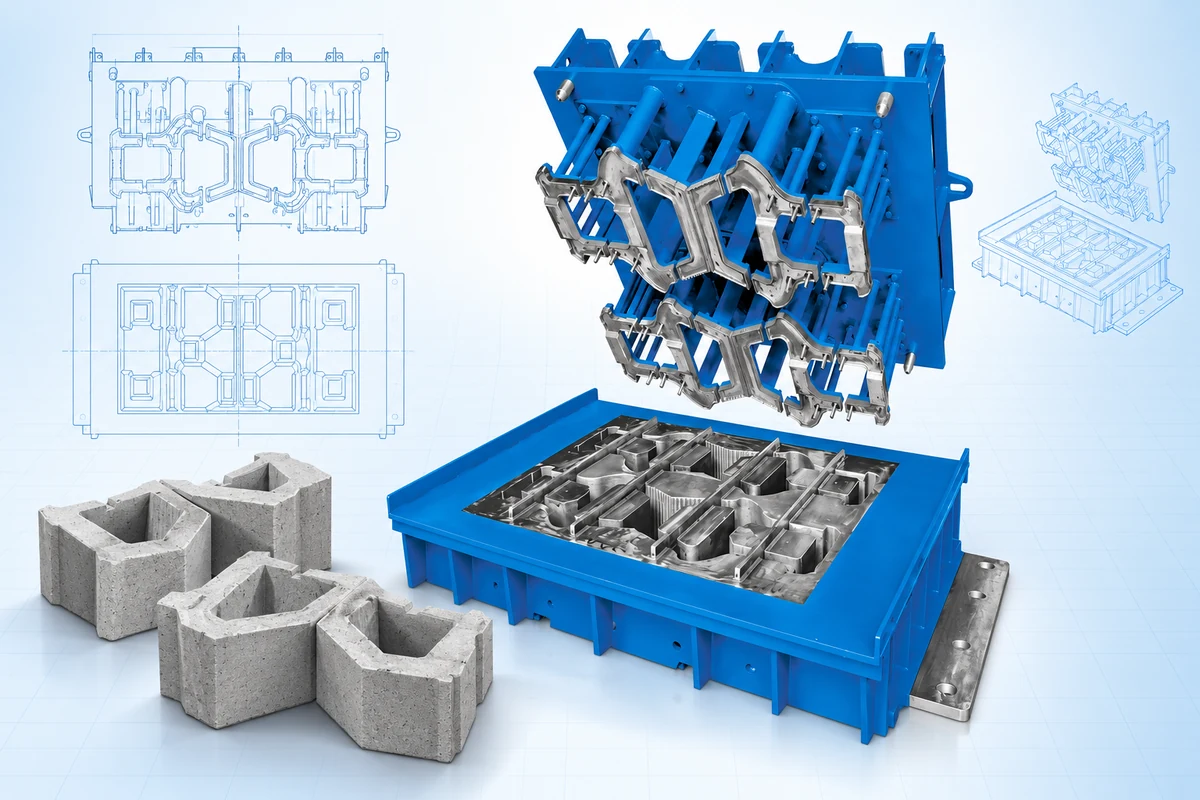
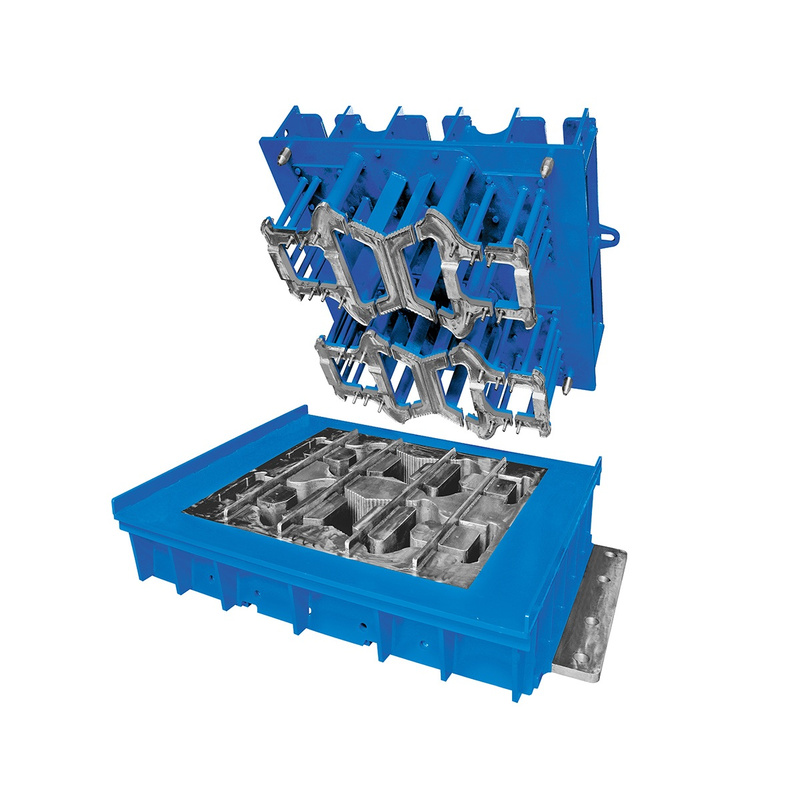
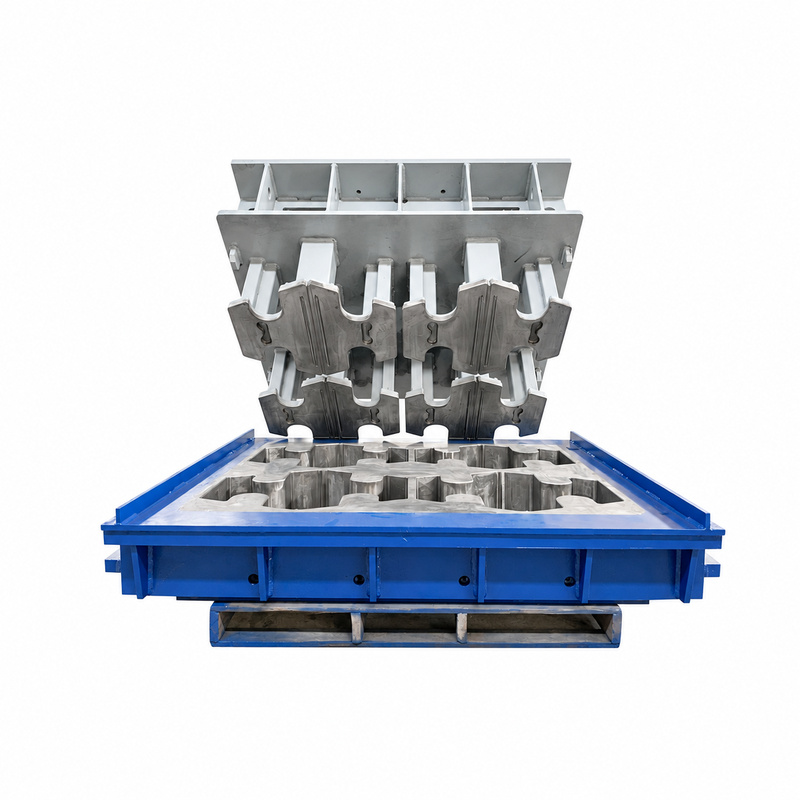
Front-face shapes, rear sections, cavities, and suitable connection features are developed from your approved drawings. The mold reproduces the individual unit geometry required by your system.
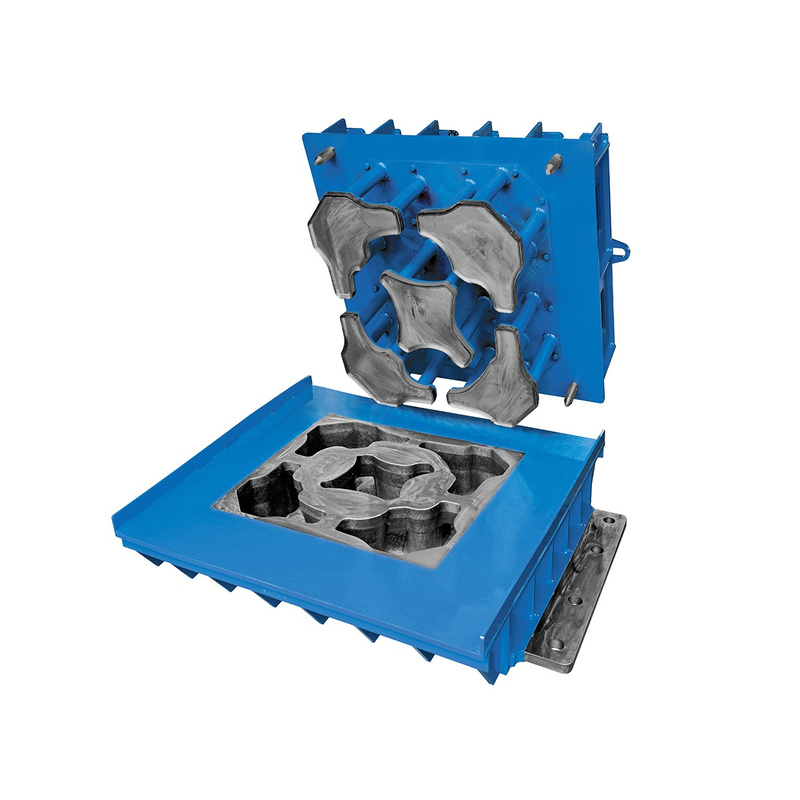
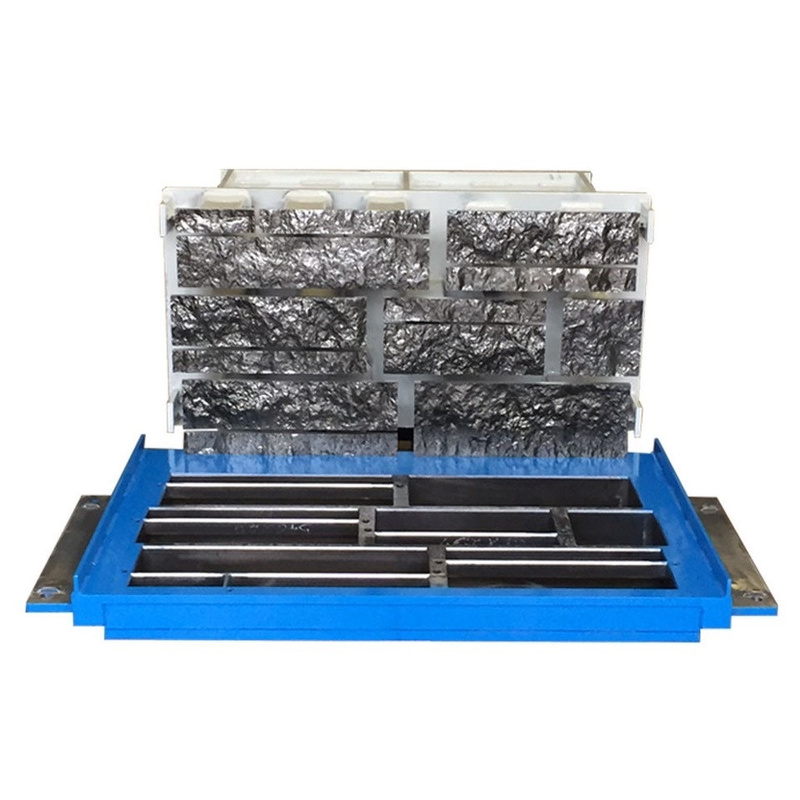
| Cavities/Cycle | Companion-unit and production-layout review; cavity count requires approved drawings. |
| Unit Profile | Specified retaining-wall unit system; defined cores, locating features and connection details. |
| Certification | CE, ISO |
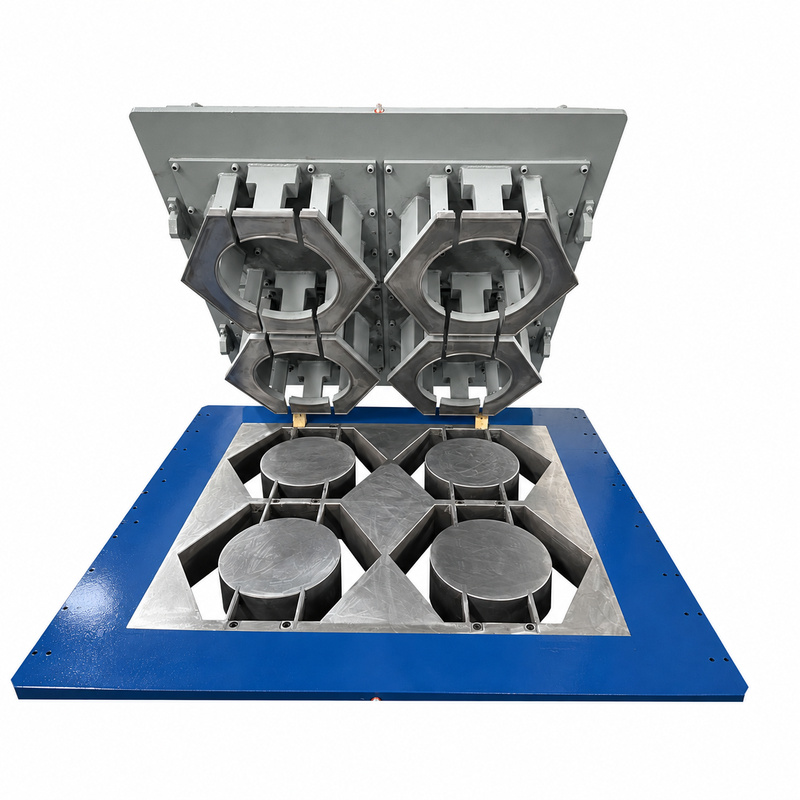
Front-face shapes, rear sections, cavities, and suitable connection features are developed from your approved drawings. The mold reproduces the individual unit geometry required by your system.
Functional profiles receive particular attention during design and machining. Consistent reproduction supports the intended alignment and interaction between adjacent blocks.
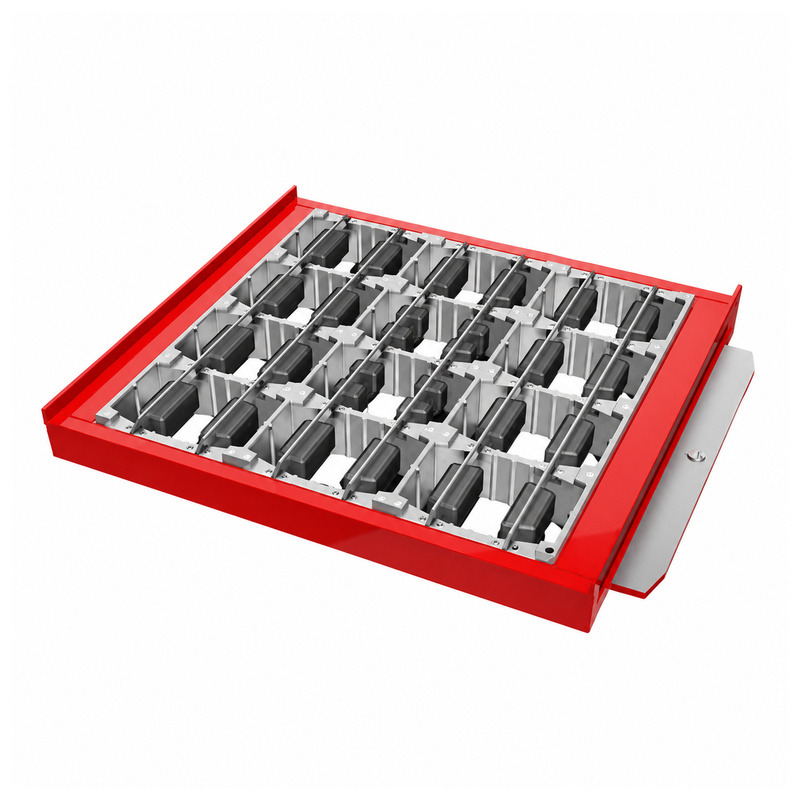
Where a product range contains several units, cavity arrangements can be evaluated for combined or separate molds. The decision considers product dimensions, geometry, and production requirements.
Organise machine and pallet information for a mould fit discussion. Label measurements, describe existing tooling and identify missing interface details before a proposal is confirmed.
Read morePrepare a clearer mould enquiry with a product drawing, quantity context and machine information. Organise open questions so the quotation discussion can address the actual project.
Read morePrepare your product and machine information. Let’s review the tooling.
Send the finished block drawing and dimensions, machine brand and model, pallet dimensions and the mould mounting details. For a replacement, include photos or drawings of the existing mould.
The review connects the block design with the receiving machine, pallet, mounting arrangement and available forming space. Share the relevant machine and mould drawings so the interfaces can be checked before a proposal is confirmed.
Select your project purpose and describe the current tooling or the block shape you want to produce. Existing mould photos and a dimensioned product drawing help the team identify the information still needed.
Confirm the approved block drawing, cavity arrangement, machine interfaces and agreed mould specification. Include any project changes in the enquiry so the proposal can be reviewed against the latest requirements.

 Tel: +8618359454595
 Email: sale@hwmachines.com
 MP/WhatsApp: +8618359454595
 Manufacturer Address:Nanan, Quanzhou City, Fujian Province, China