
 Cavities/Cycle
 Unit Profile
 Certification

Custom Geometry for Your Wall Block System
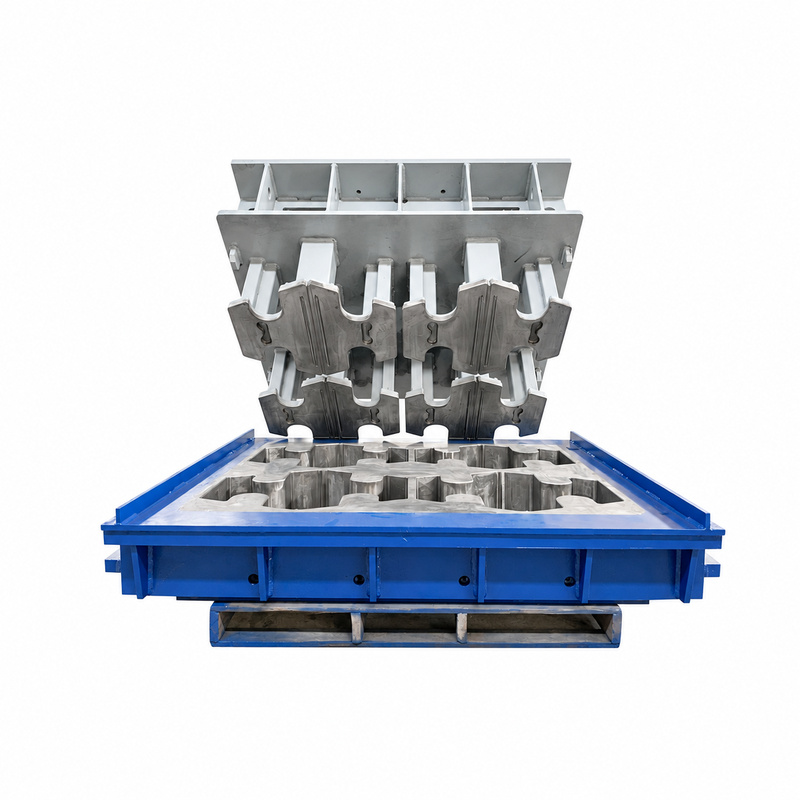
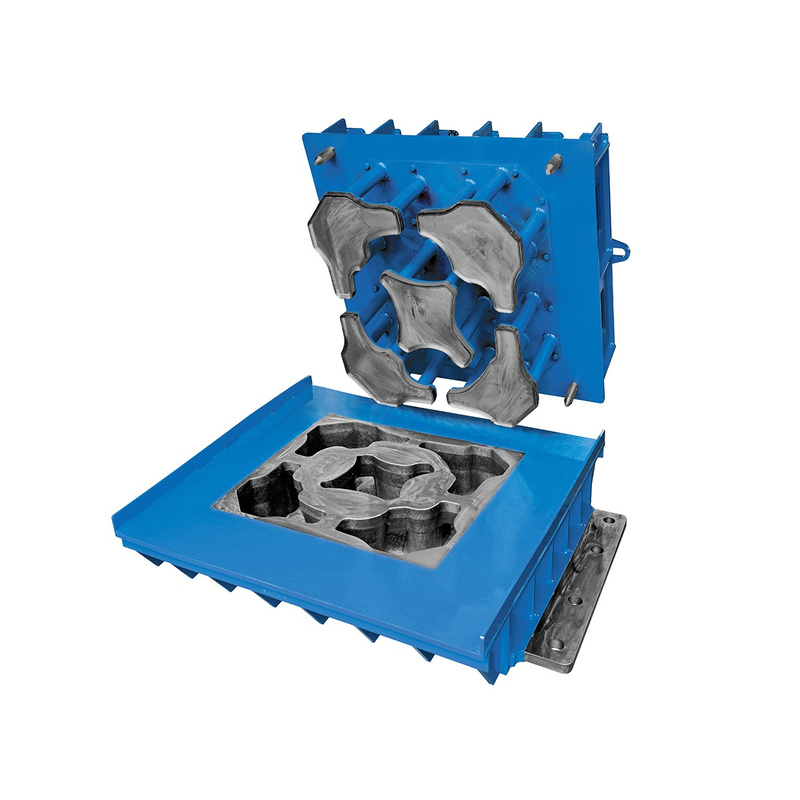
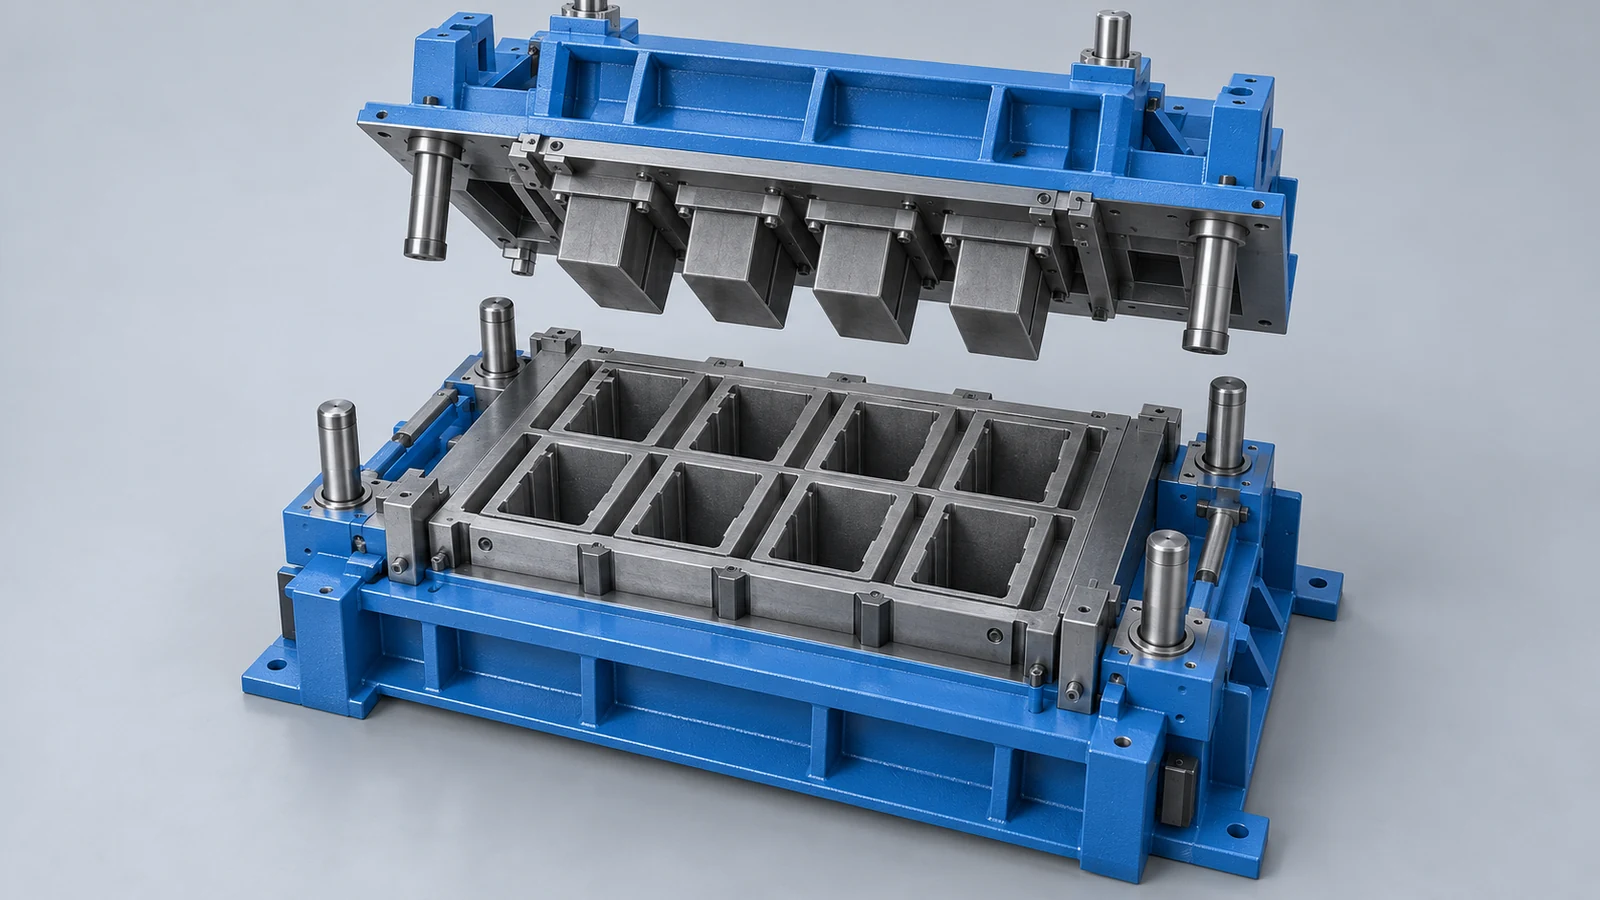
Front-face shapes, rear sections, cavities, and suitable connection features are developed from your approved drawings. The mold reproduces the individual unit geometry required by your system.
| Cavities/Cycle | Companion-unit and production-layout review; cavity count requires approved drawings. |
| Unit Profile | Specified retaining-wall unit system; defined cores, locating features and connection details. |
| Certification | CE, ISO |
Retaining wall unit geometry reviewed with its connecting and rear features.
Retaining wall blocks form part of a system that supports changes in ground level. Discuss your required unit geometry and machine configuration with HAWEN to develop a mold proposal around the approved drawing. The specification can be reviewed for a new product or for replacement tooling in an existing production line.
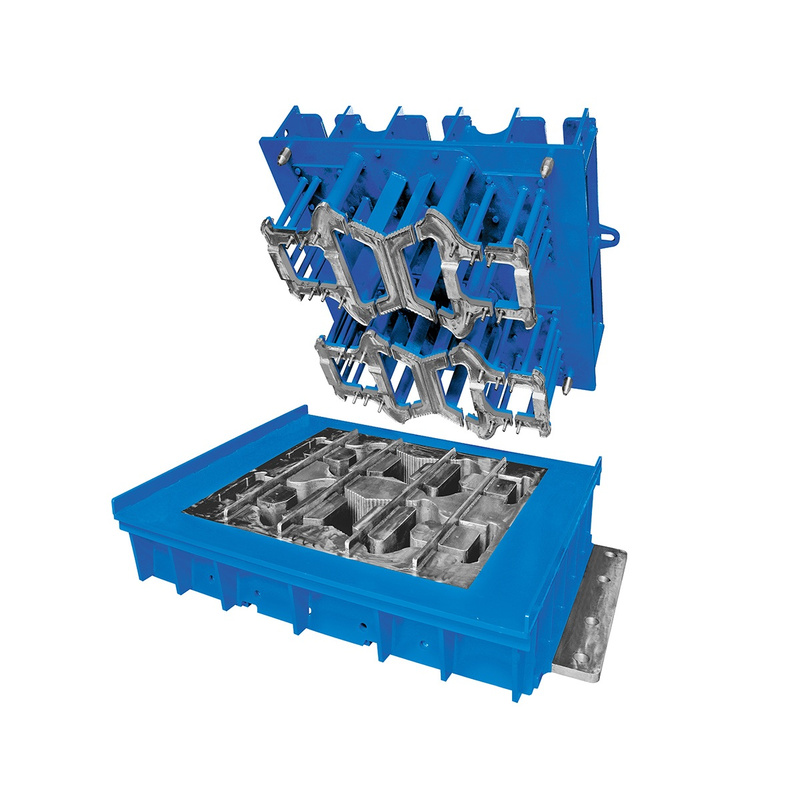
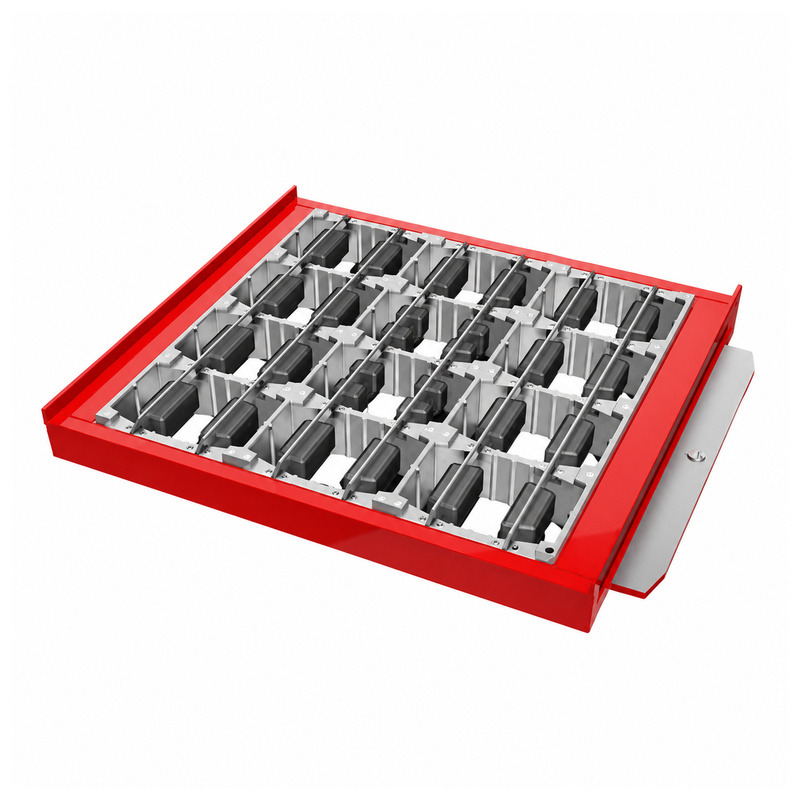
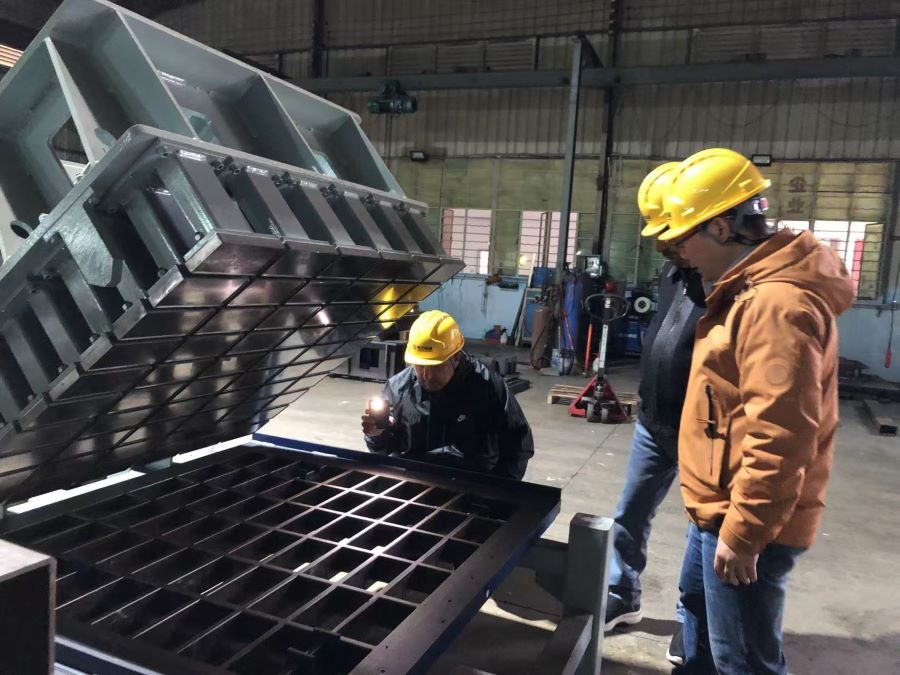
Trial inspection should include dimensions, seating surfaces and the details that connect adjacent courses. Assemble representative samples to check the intended alignment and appearance. Retaining-wall performance also depends on engineering, soil, drainage, reinforcement and construction.
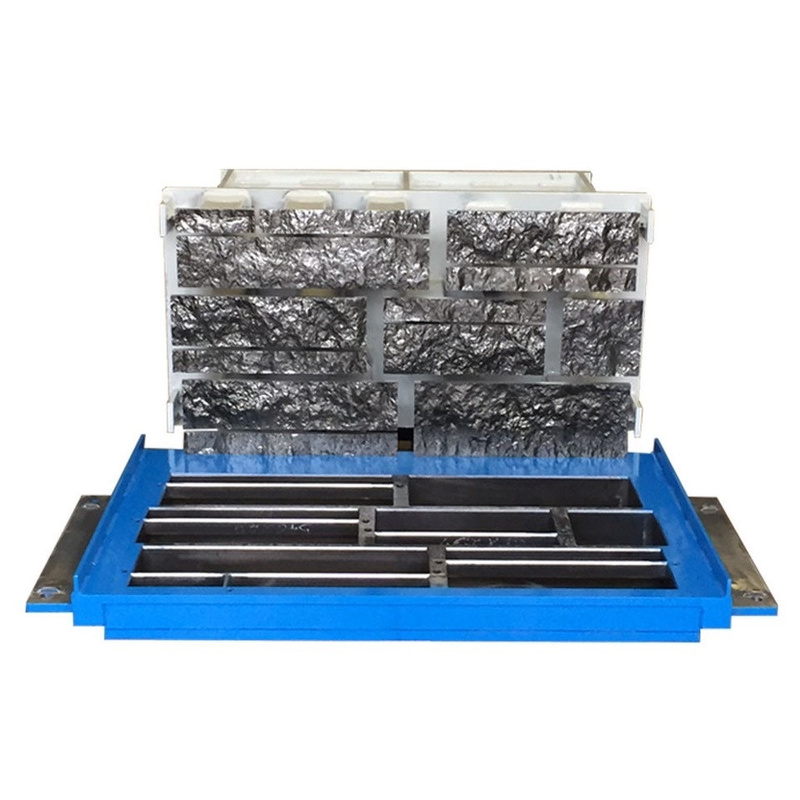
Final dimensions, cavity count, machine compatibility, materials, inspection criteria and delivery scope are confirmed in the quotation and approved technical documents. Provide the exact machine model and current interface details when requesting replacement tooling. Finished-product performance must be assessed for the agreed materials, process and intended use.
Send HAWEN your drawings, reference samples or photos, machine details and delivery destination to request a configuration review and quotation.
Send your product drawing, machine details, production pallet dimensions and required layout for a configuration review.
Explore HAWEN Product Ranges, or contact HAWEN for a mold quotation. The quotation and approved technical documents confirm the final tooling and supply requirements.
| Parameter | Specification |
|---|---|
| Cavities per Cycle | Companion-unit and production-layout review; cavity count requires approved drawings. |
| Unit / Connection Profile | Specified retaining-wall unit system; defined cores, locating features and connection details. |
| Face geometry / finish | Coordinated with moulding or later finishing; method and reference sample require approval. |
| Companion units | Corner, cap and special-piece requirements to the approved unit system. |
Provide the wall-unit and connection drawings, face-finish method and requirements for corners, caps and special pieces. Approve representative samples for seating and alignment, then agree the production layout with the machine data.
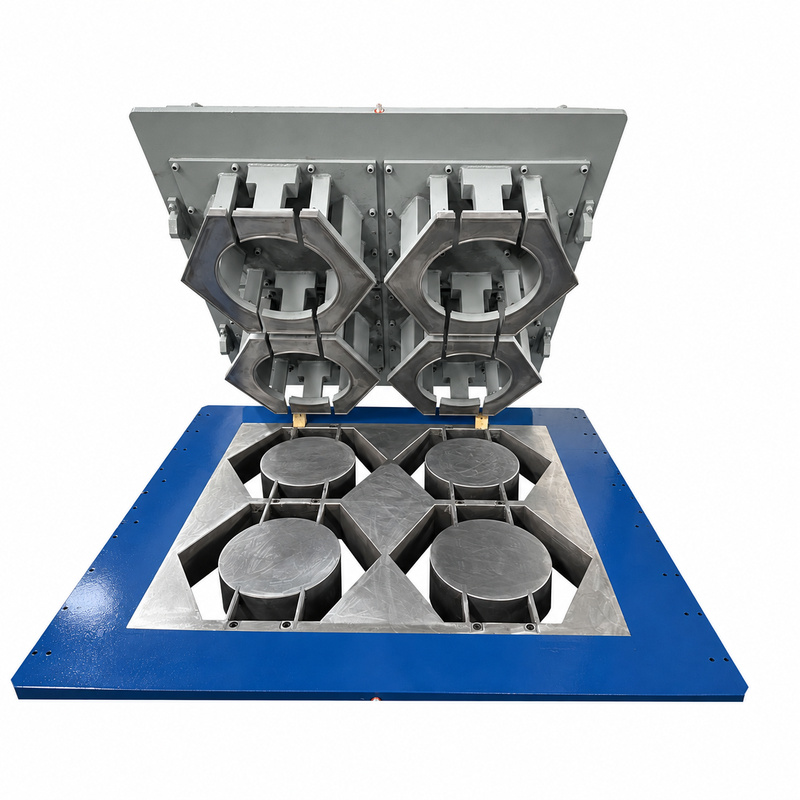
Front-face shapes, rear sections, cavities, and suitable connection features are developed from your approved drawings. The mold reproduces the individual unit geometry required by your system.
Functional profiles receive particular attention during design and machining. Consistent reproduction supports the intended alignment and interaction between adjacent blocks.
Where a product range contains several units, cavity arrangements can be evaluated for combined or separate molds. The decision considers product dimensions, geometry, and production requirements.
Make a wear-part enquiry more useful with mould references, labelled photographs and production observations. Discuss the repair scope and fitting requirements before ordering components.
Read moreOrganise machine and pallet information for a mould fit discussion. Label measurements, describe existing tooling and identify missing interface details before a proposal is confirmed.
Read more
 Tel: +8618359454595
 Email: sale@hwmachines.com
 MP/WhatsApp: +8618359454595
 Manufacturer Address:Nanan, Quanzhou City, Fujian Province, China




2026-10-25
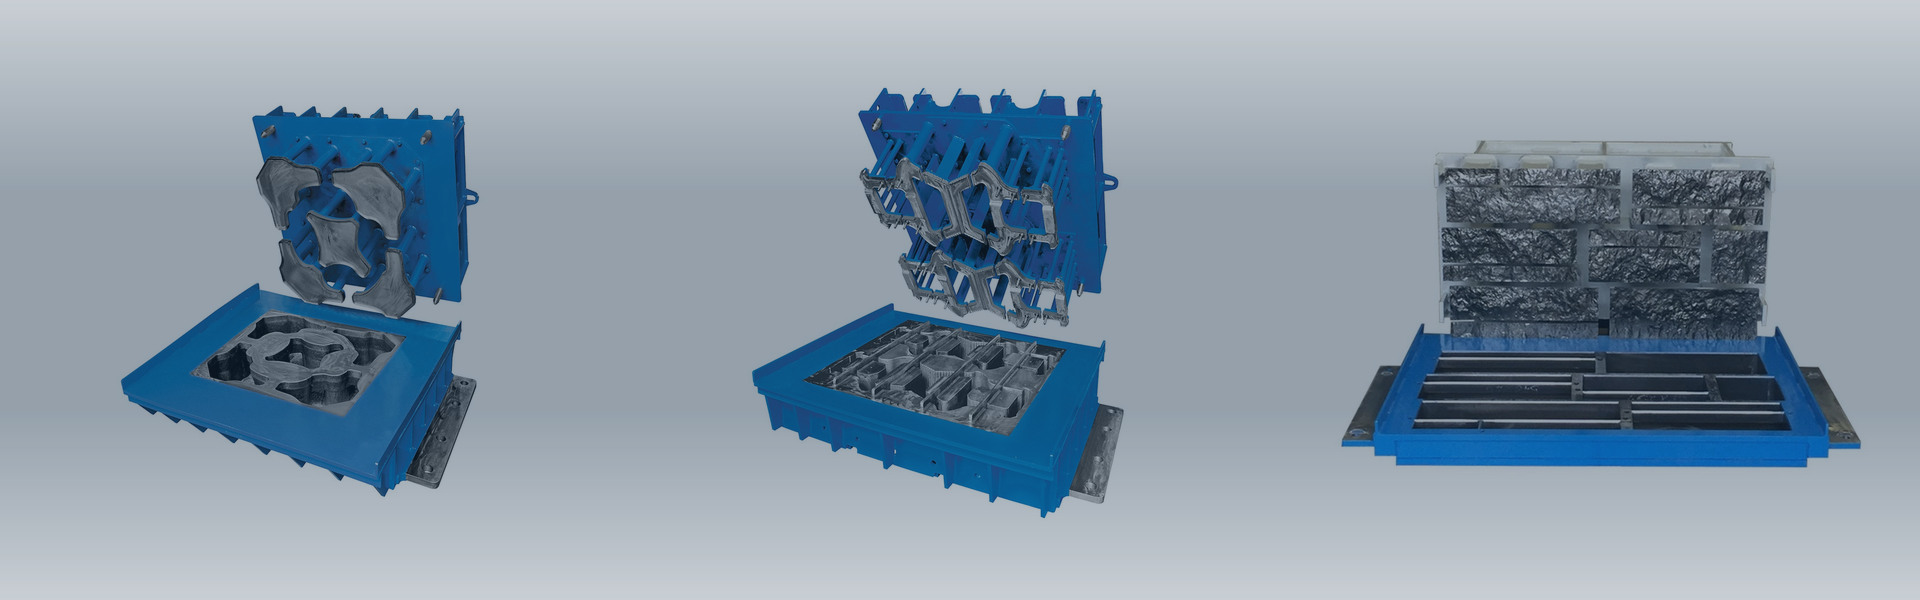
The retaining wall block mould can be configured for specific block shapes and connection profiles. The attention to geometry and technical drawings is important for manufacturing retaining wall units to the required specifications.
HAWEN technical summary 2026-10-20
HAWEN retaining wall block molds based on approved unit drawings and assembly details. Review connecting features, rear geometry, machine fit and sample acceptance.