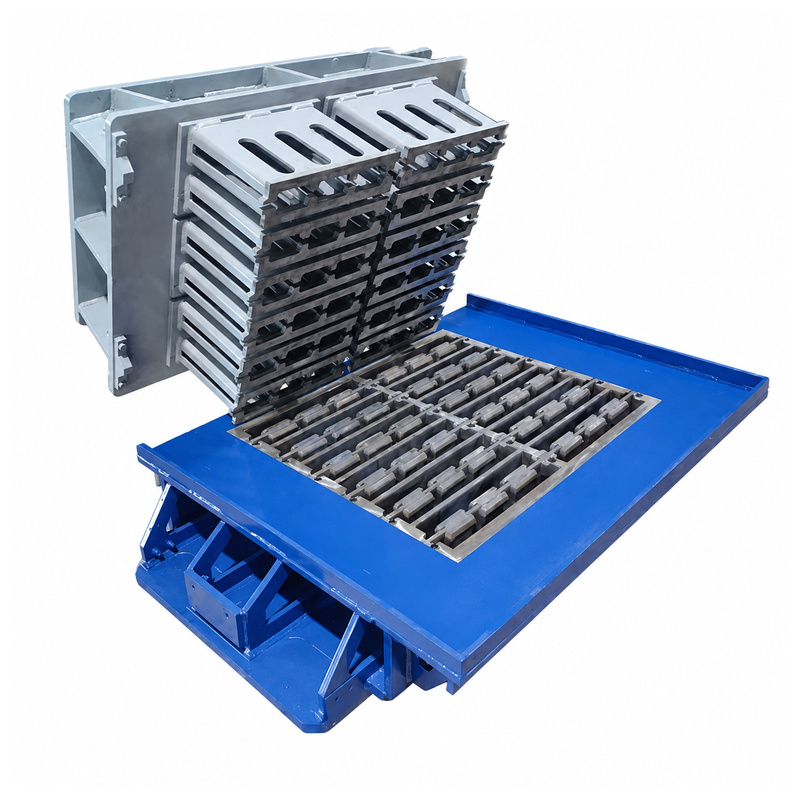
Concrete Block Molds
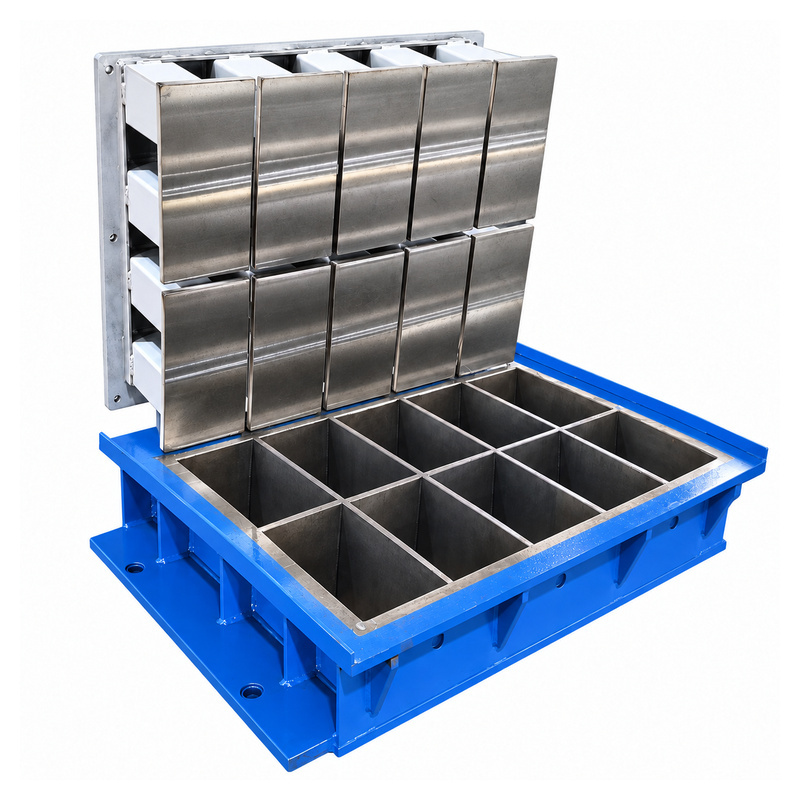
Hollow Block Mold
Solid Block Mold
Solid Brick Mold
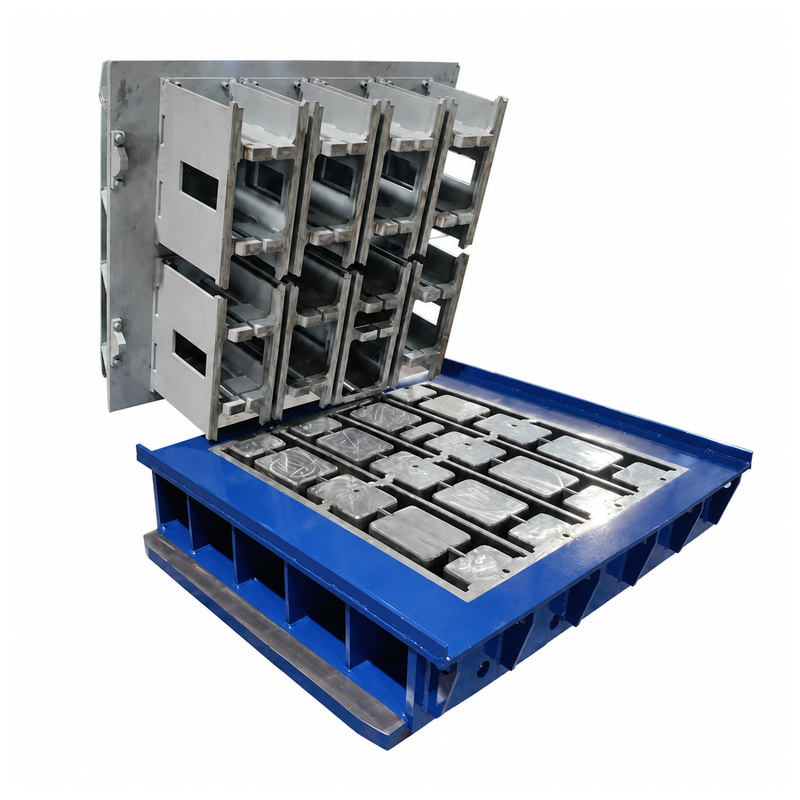
Interlocking Block Mold
Thermal Block Mold
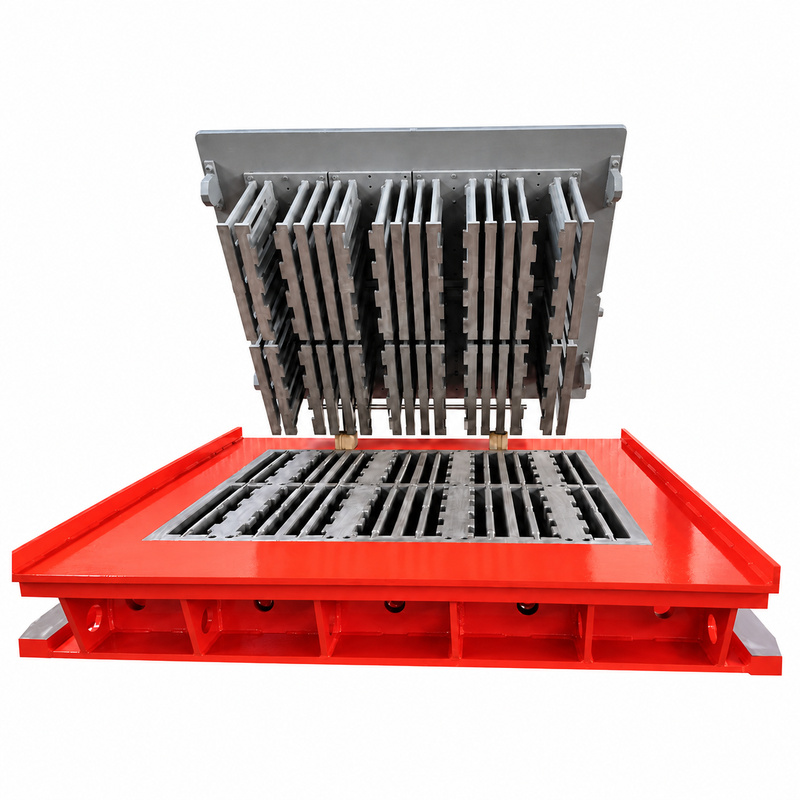
Thermal block mold cavities and internal profiles follow approved drawings, reproducing the specified internal geometry of your thermal block product....
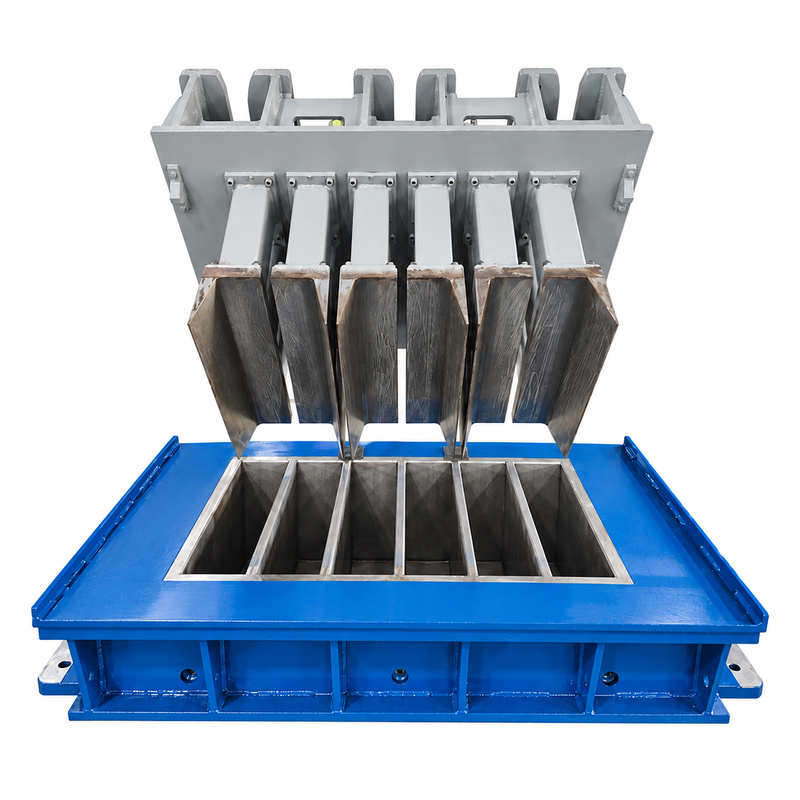
Curbstone molds can follow different lengths, widths, heights and cross-sections, with detailed drawings defining the intended curb geometry....
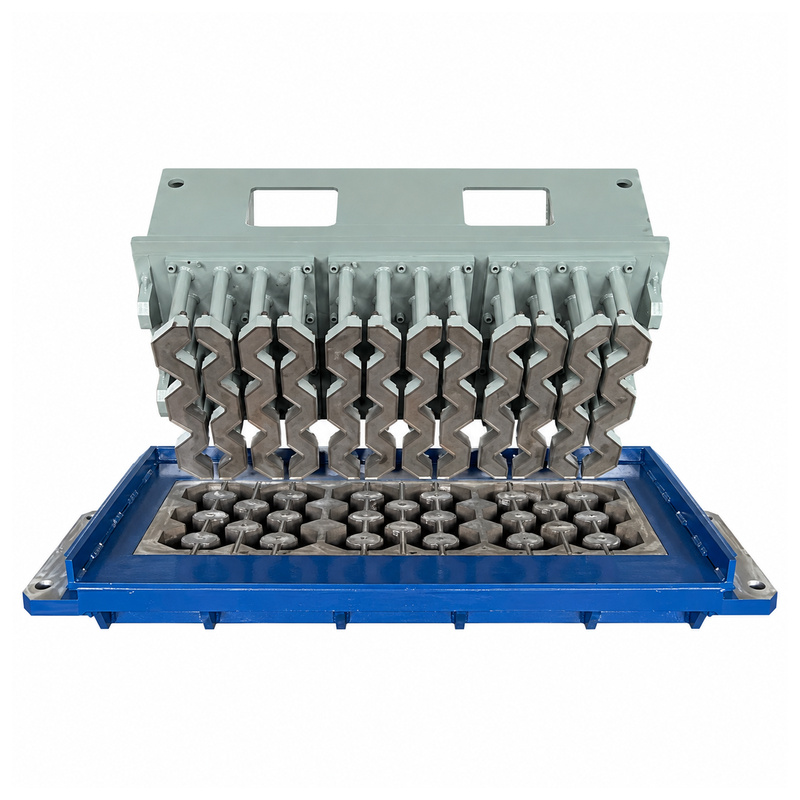
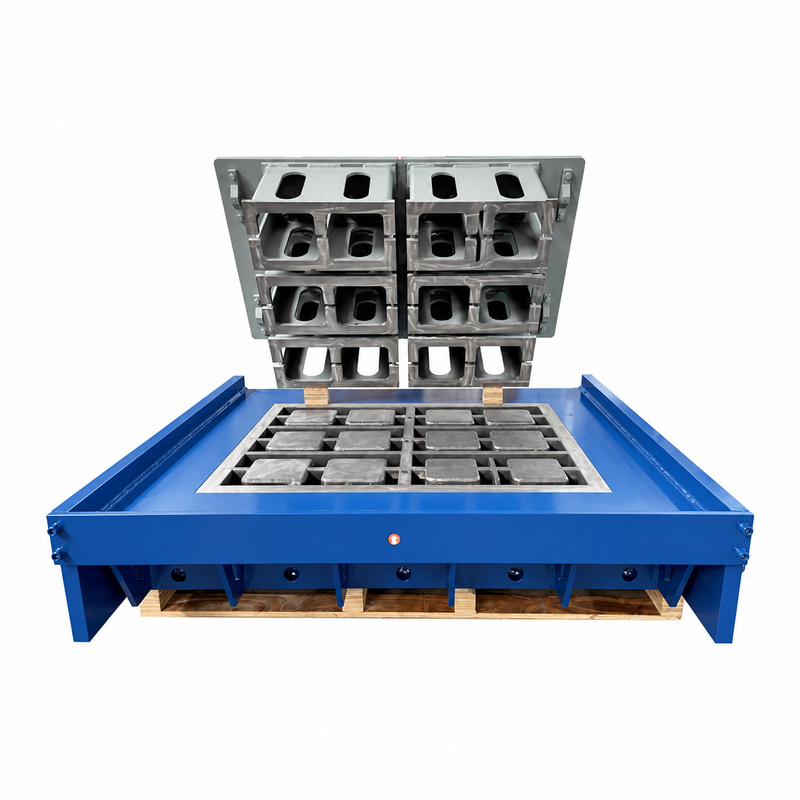
Decorative paver mold profiles, dimensions and suitable edge details can follow drawings or samples to reproduce the selected paving design....
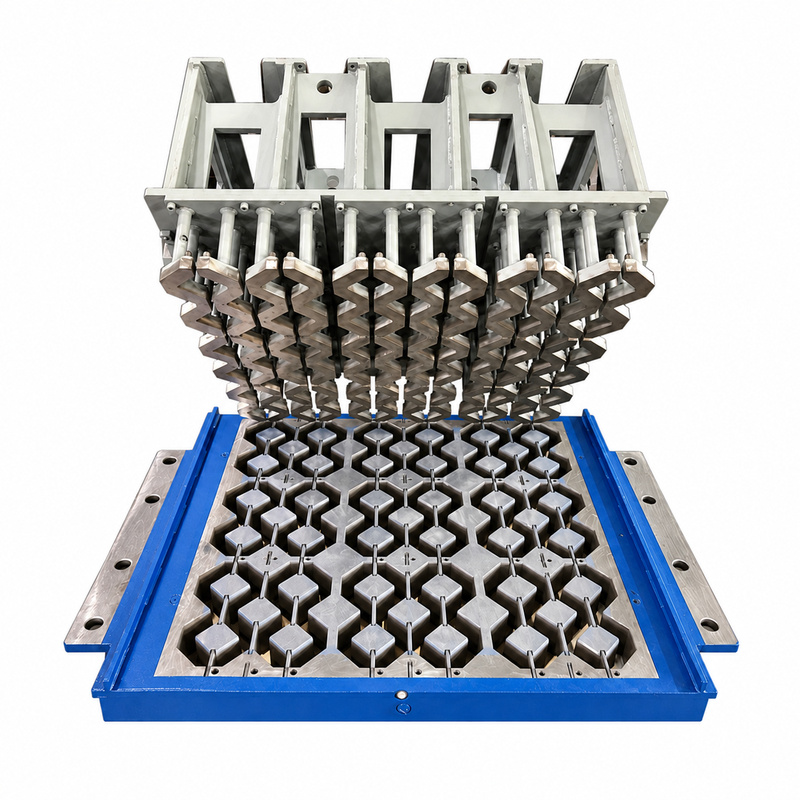
Grass paver mold dimensions, openings and concrete ribs follow the required grid design for use on compatible production equipment....
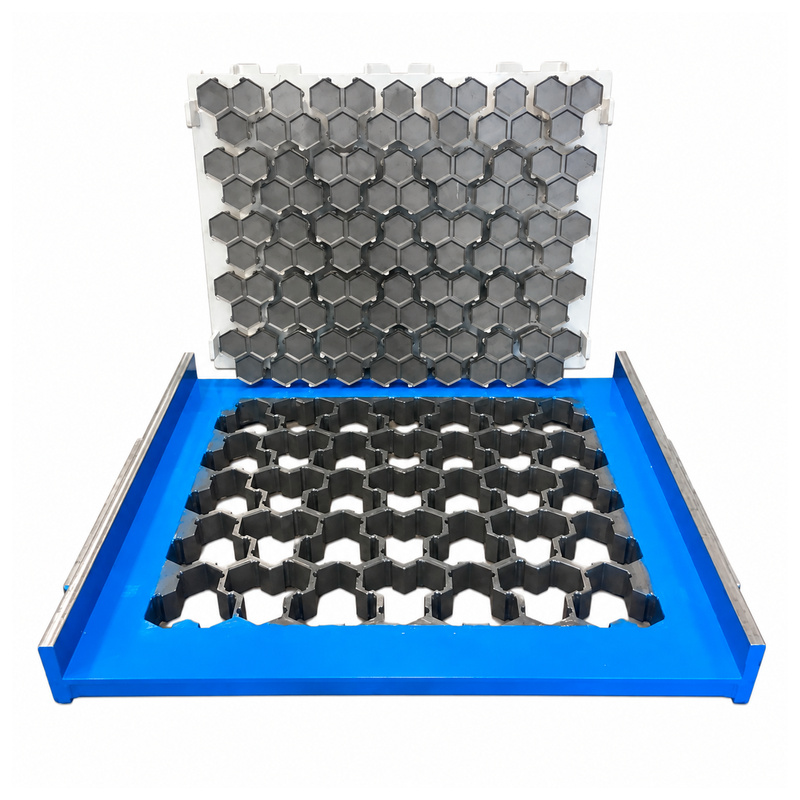
Interlocking paver mold outlines follow the approved product geometry, helping neighboring units fit with the intended joint arrangement....
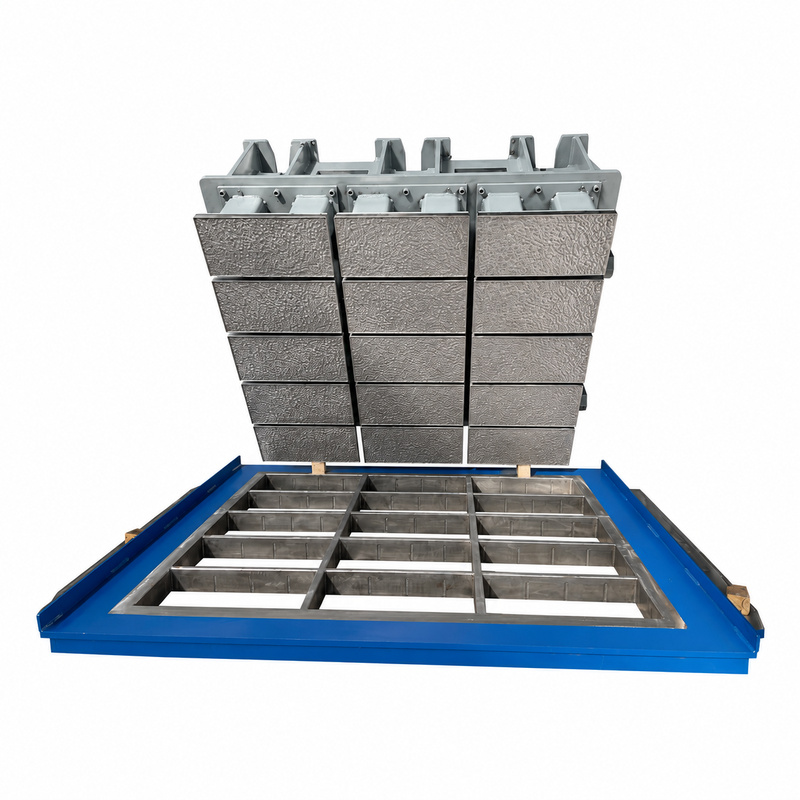
Rectangular paver mold cavities are accurately machined for repeatable geometry, helping maintain straight joints and predictable laying patterns....
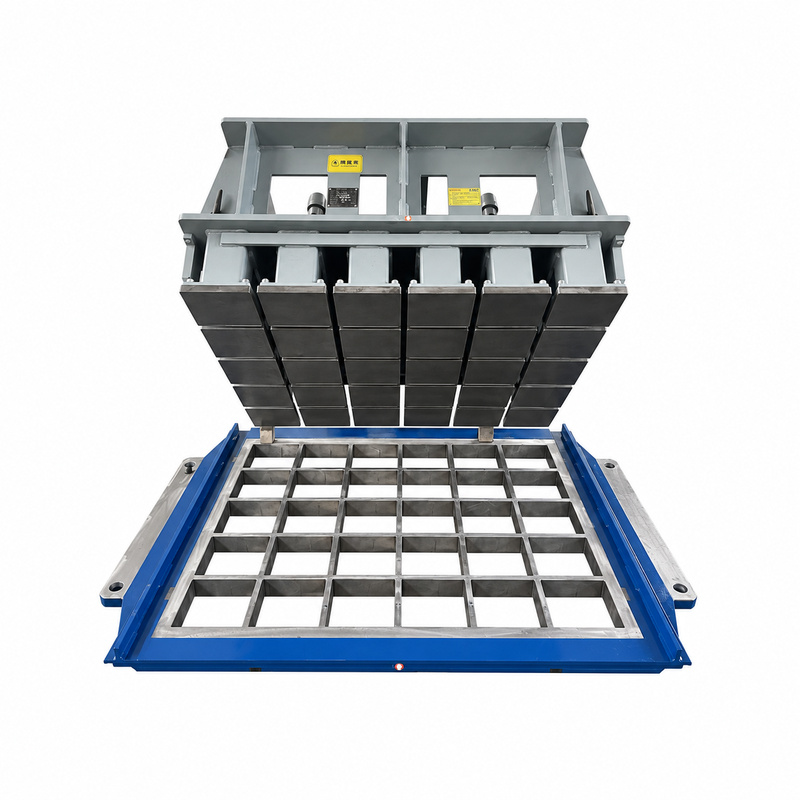
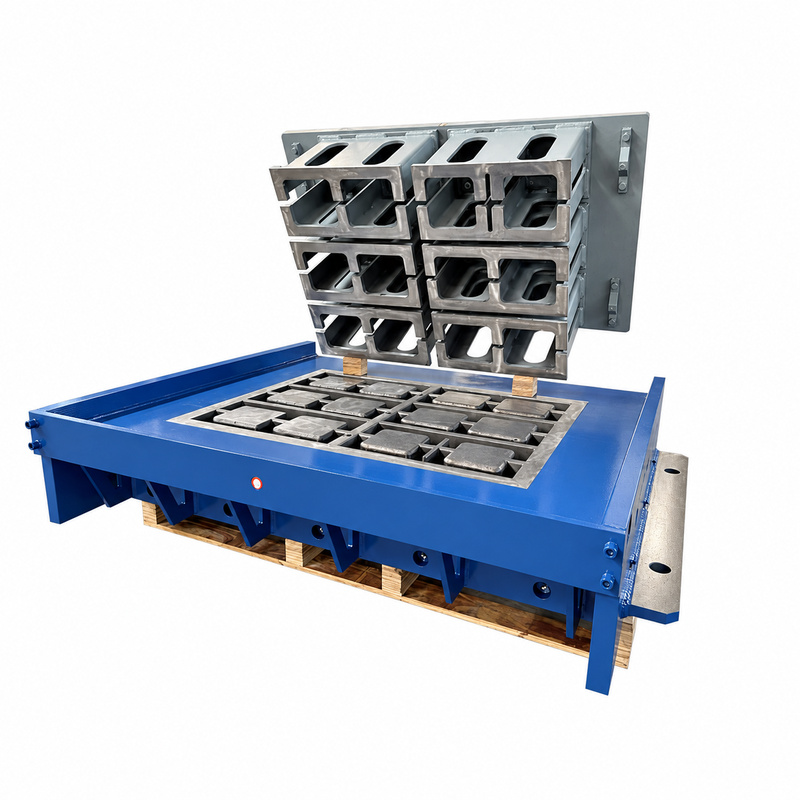
Square paver mold cavity dimensions and edges follow the approved design, supporting regular joints and alignment through consistent geometry....
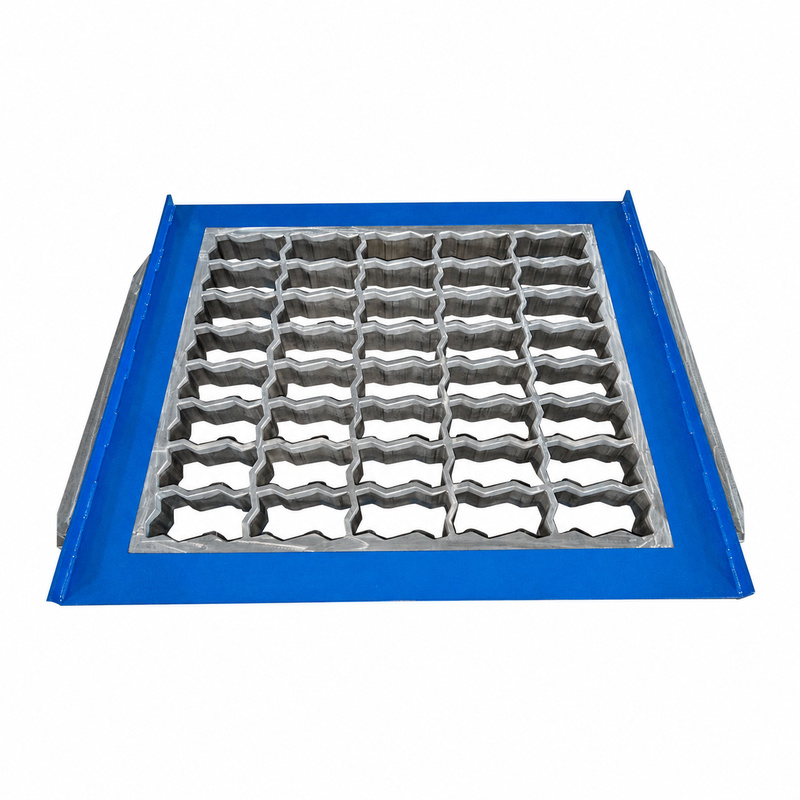
Zigzag interlocking paver mold angles and connecting profiles follow the approved design, supporting predictable fit between neighboring units....
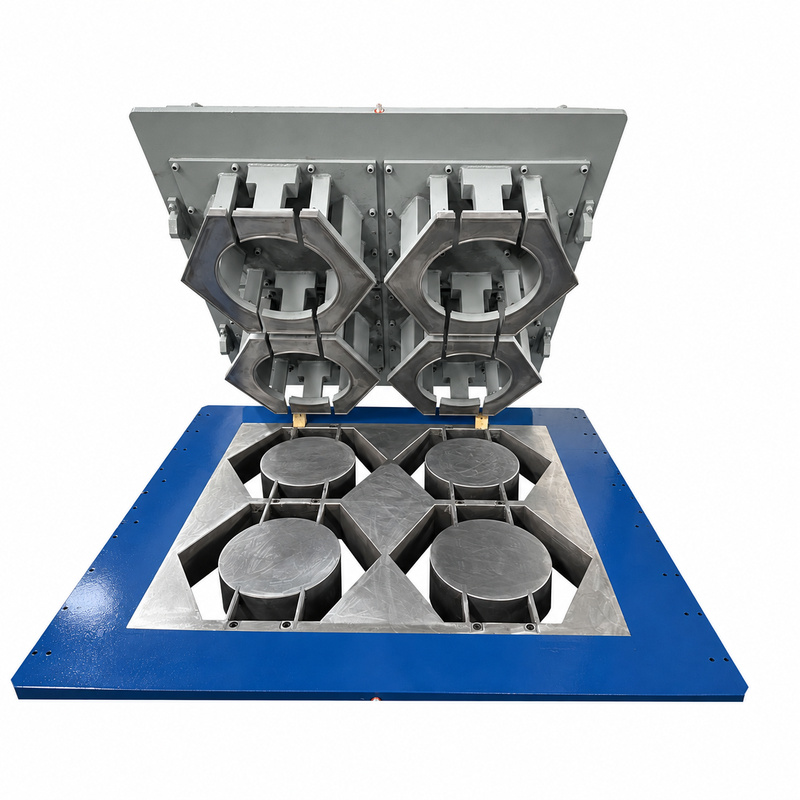
Retaining wall block molds follow approved front-face, rear-section, cavity and suitable connection details to reproduce the required unit geometry....
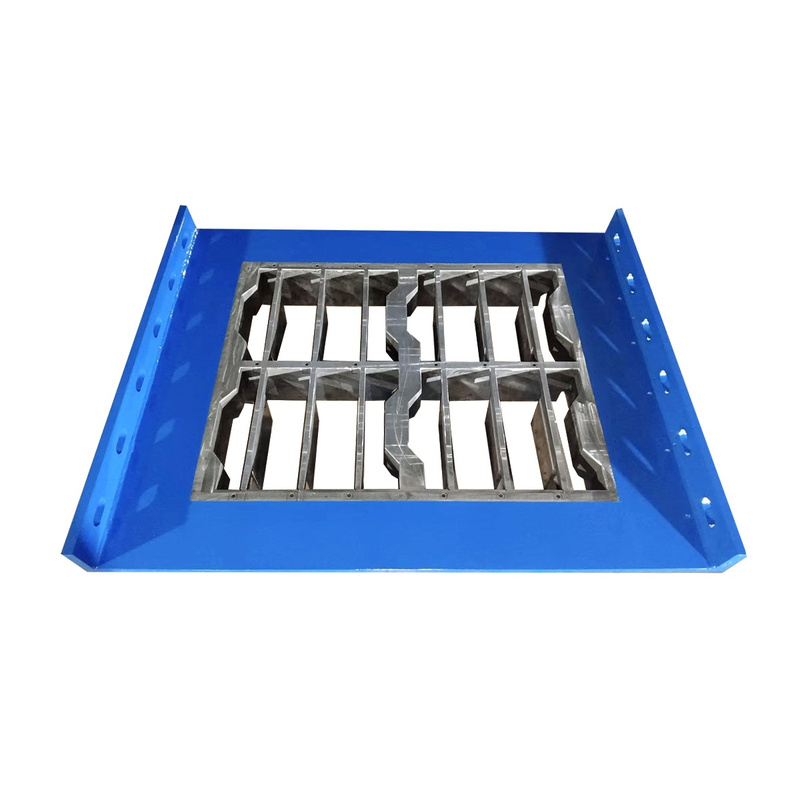
Special shape block molds can follow complete 2D or 3D drawings and physical samples, with profiles, cavities and radii reviewed to define geometry....
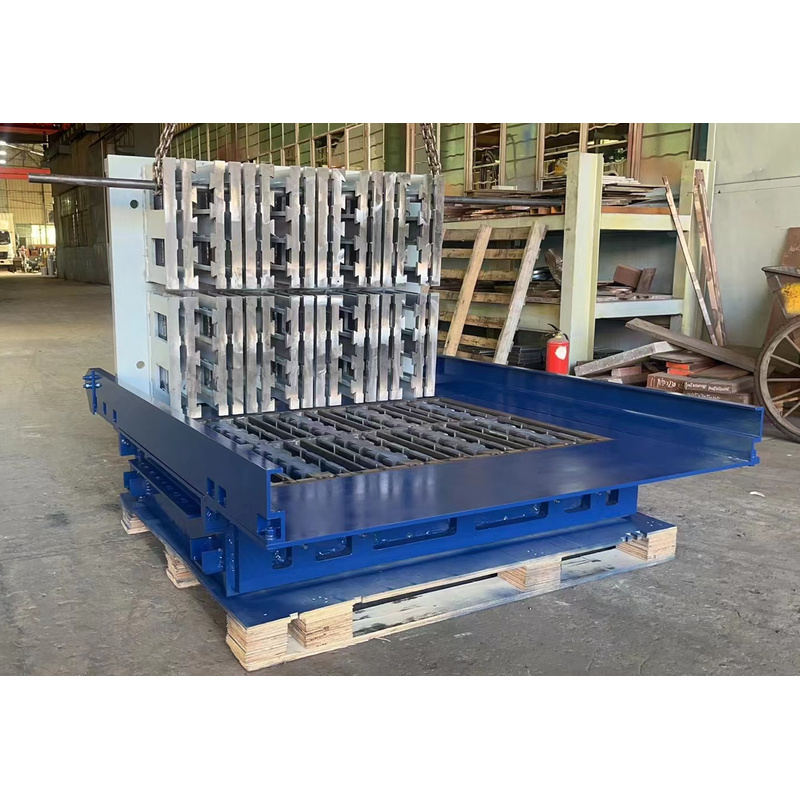
Turn your block section into a clear tooling brief. Review hollow openings, concrete walls and any insulation insert together, then agree the cavity arrangement and pallet requirements for the HESS installation being considered....
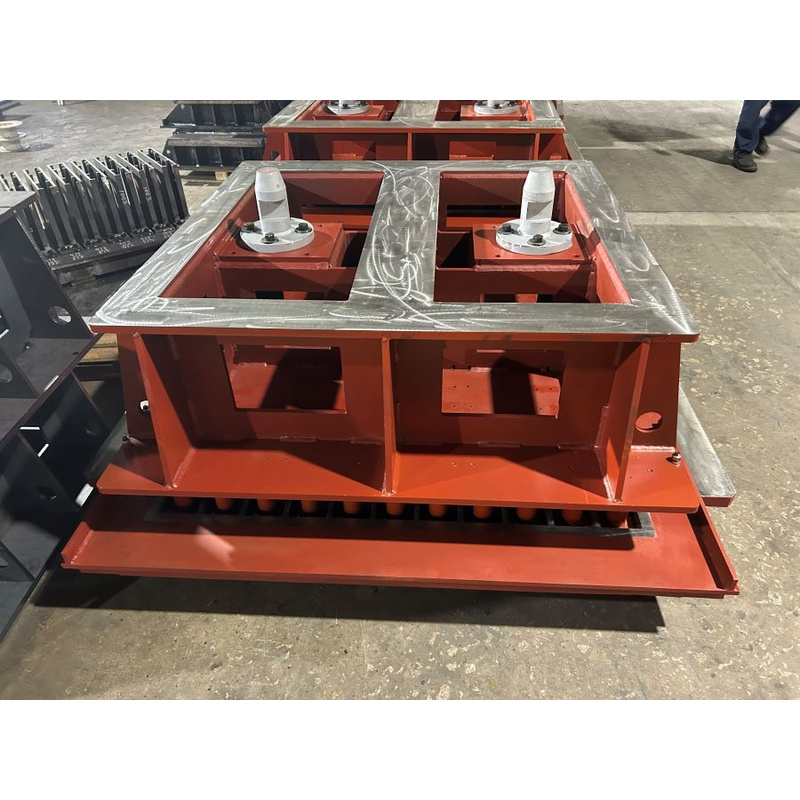
Organise a mixed MASA tooling order by finished product. Give each block, paver or curbstone its own drawing and layout brief so cavity geometry, surface details and pallet use can be reviewed clearly....
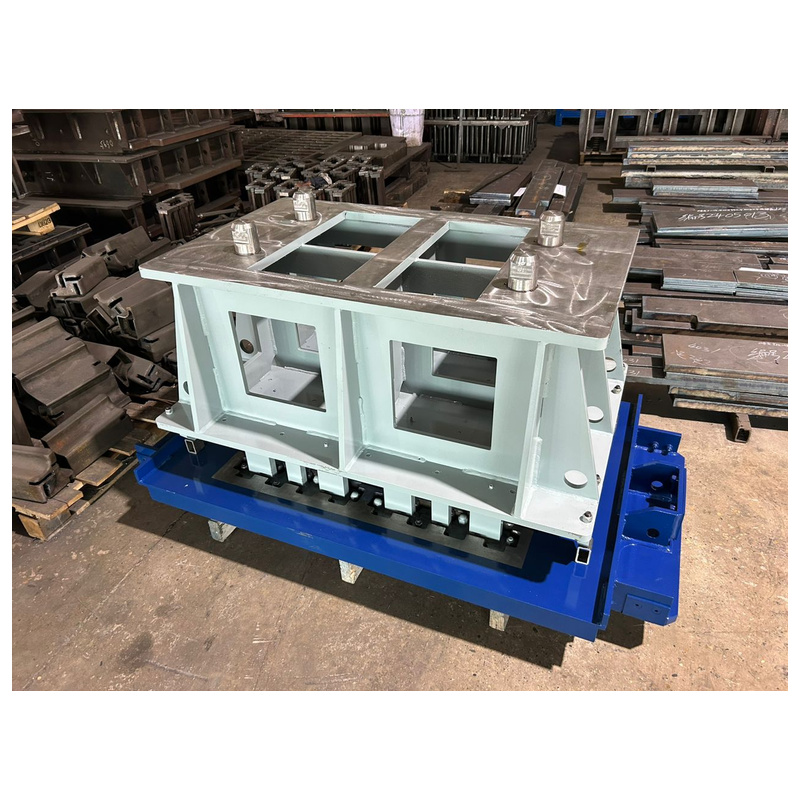
Make each POYATOS product requirement clear before layout review. Separate hollow block sections from grass paver opening patterns, then agree the pressing geometry and requested cavity count using your own product and pallet drawings....
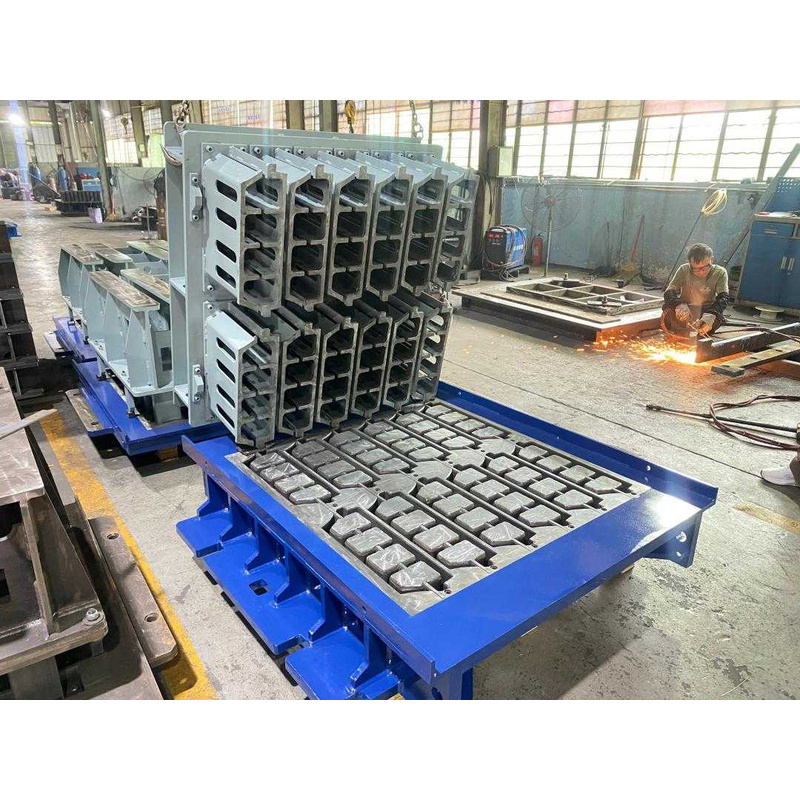
Compare QUADRA Hourdis layouts with each block size clearly identified. State the block section and desired pieces per mould, then review cavity layout and pallet use without applying one order’s figures to a different product....
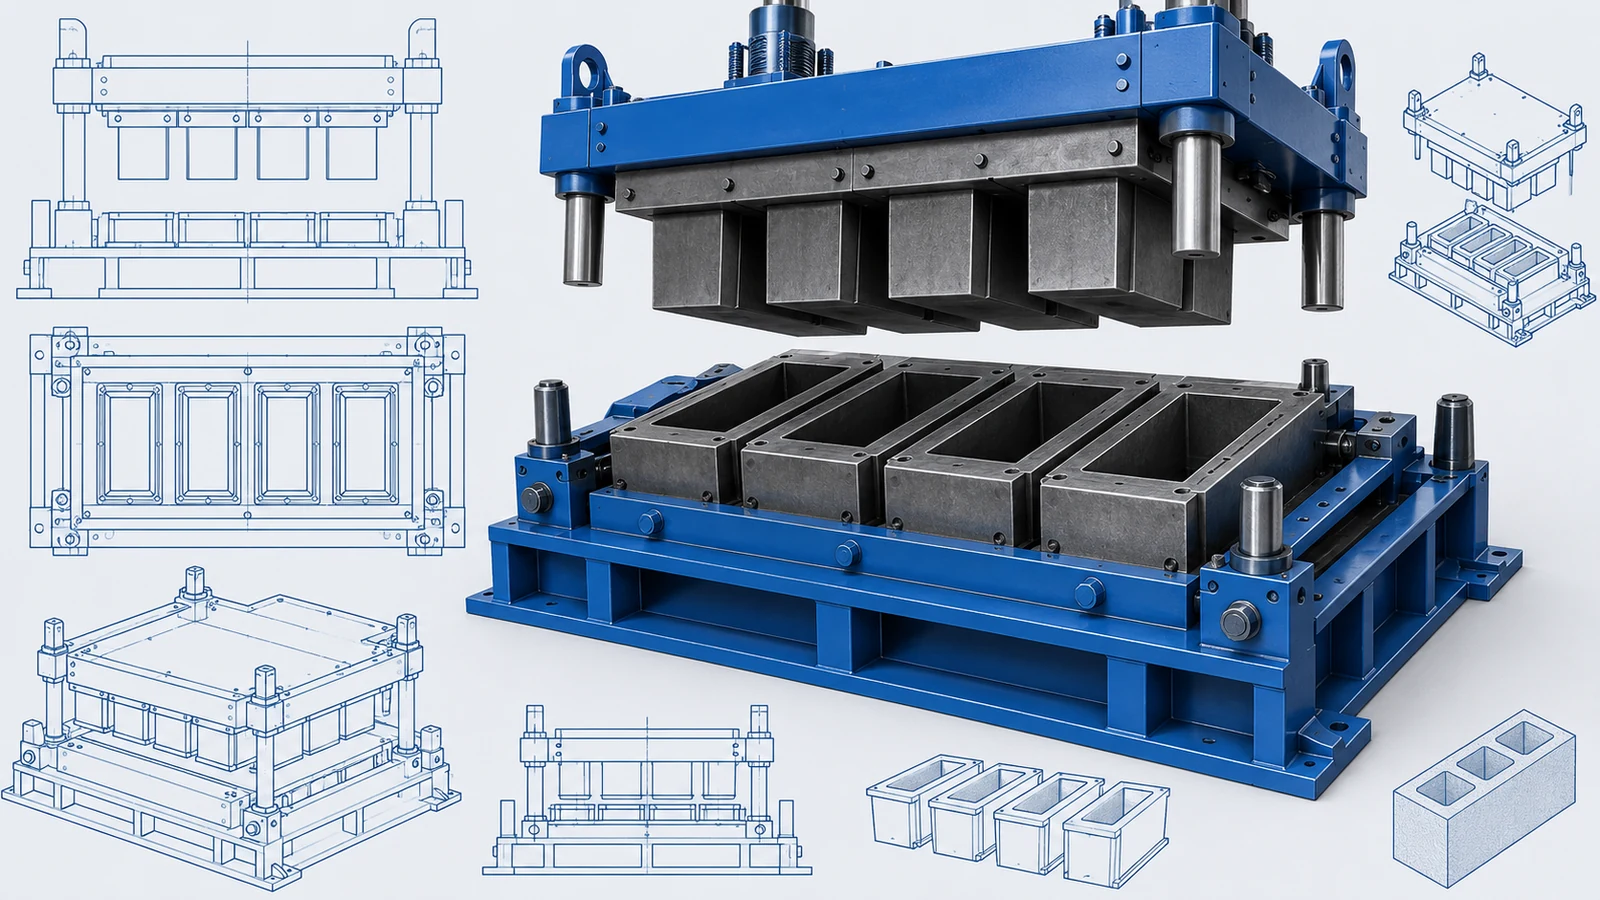
Give the Zenith mould discussion a useful product brief. Mark the finished unit's dimensions, openings and edges, then provide the pallet drawing and desired layout so forming requirements can be considered alongside the receiving machine....
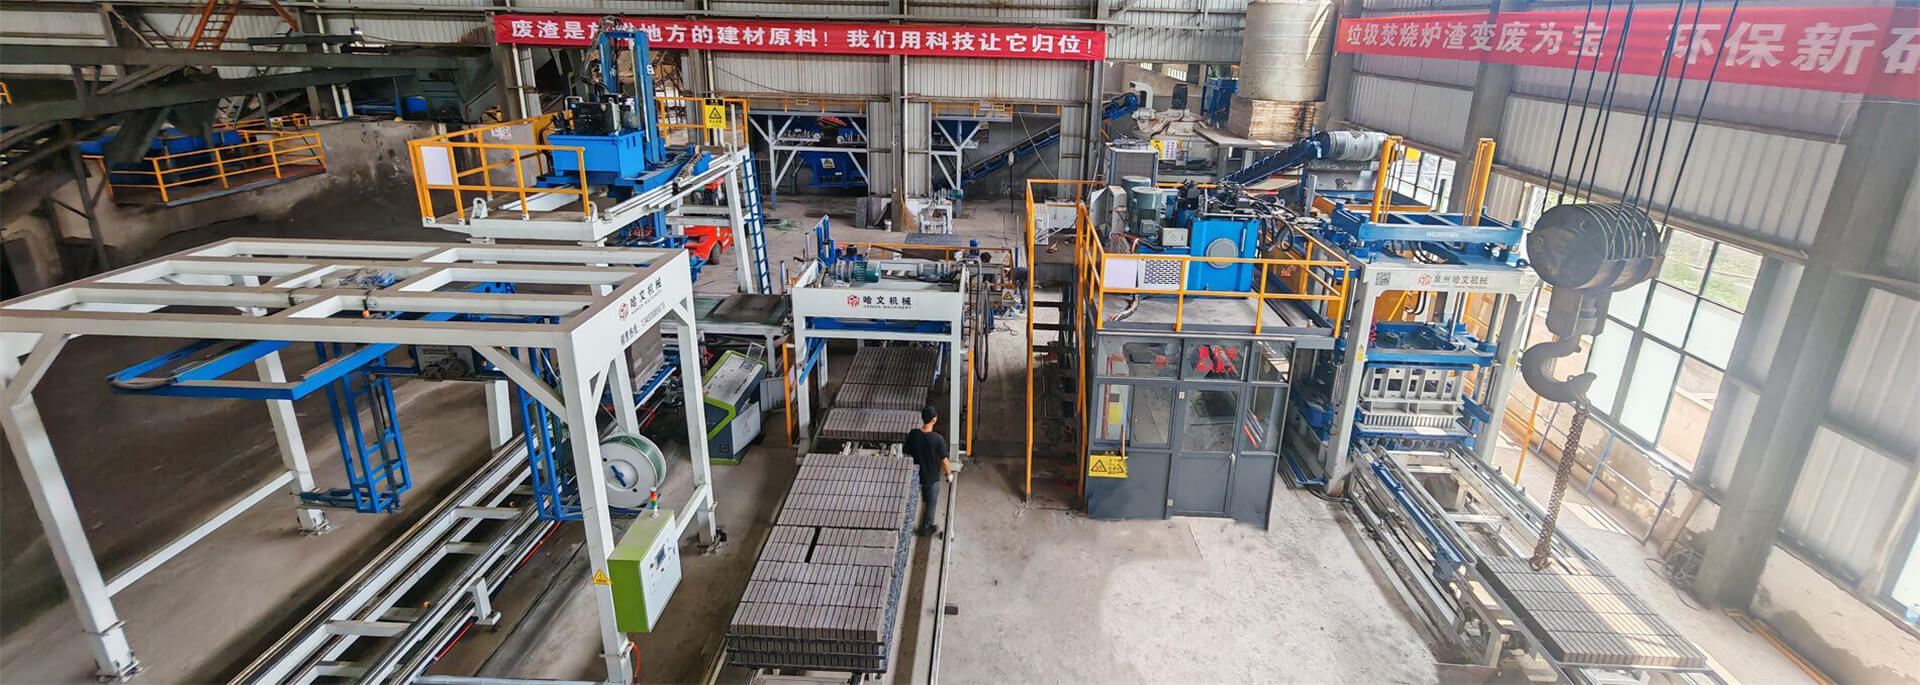
This section covers the features that define how a HAWEN mould performs in daily production: how the mould body is built, how parts are guided and aligned, how wear is managed, and how the finished block is released. Each topic explains what the feature does, why it matters for block quality and machine uptime, and which parameters need to be confirmed before a mould is specified.
The content serves mould buyers, block plant managers, maintenance teams and project engineers who need to compare mould designs, check an interface with their existing machine, or define requirements for a new production line. It applies to concrete block, paver, kerbstone, retaining-wall and special-shape moulds.
HAWEN helps by documenting the information needed to evaluate each feature, so that steel grade, hardness, tolerance, service life and machine compatibility can be confirmed against the actual application instead of assumed. Where a value is not yet verified for a given mould, it remains unconfirmed until the relevant drawing or test data is supplied.

 Tel: +8618359454595
 Email: sale@hwmachines.com
 MP/WhatsApp: +8618359454595
 Manufacturer Address:Nanan, Quanzhou City, Fujian Province, China