
Concrete Block Molds
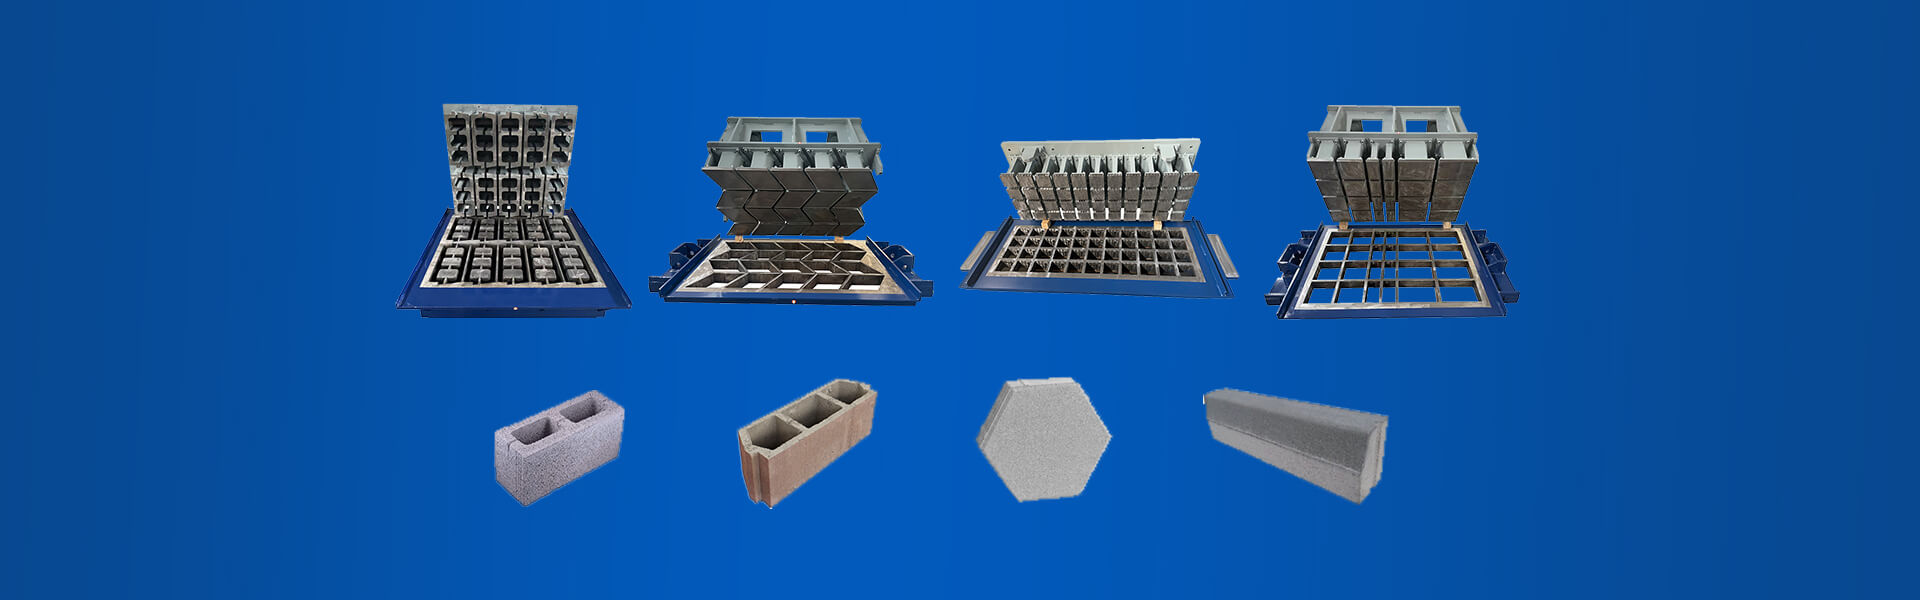
Hollow Block Mold
Solid Block Mold
Solid Brick Mold
Interlocking Block Mold
Thermal Block Mold
Author:HAWEN Block Mould Manufacturer TIME:2026-10-20
A proposed mould layout should begin with the concrete product drawing. For a Zenith tooling enquiry, provide the required finished unit rather than relying only on an existing mould photograph. HAWEN's general drawing review considers the block outline, height, openings and functional or decorative features together.
Identify which dimensions describe the required block and which belong to the existing tooling. The product drawing supports discussion of cavities and pressing profiles; pallet dimensions and installation information define the receiving equipment constraints. Both are needed before a proposed configuration can be agreed.
Share your product drawing with HAWEN to discuss the forming requirements and information needed for an installation specific layout review.

 Tel: +8618359454595
 Email: sale@hwmachines.com
 MP/WhatsApp: +8618359454595
 Manufacturer Address:Nanan, Quanzhou City, Fujian Province, China