Concrete Block Molds
Hollow Block Mold
Solid Block Mold
Solid Brick Mold
Interlocking Block Mold
Thermal Block Mold
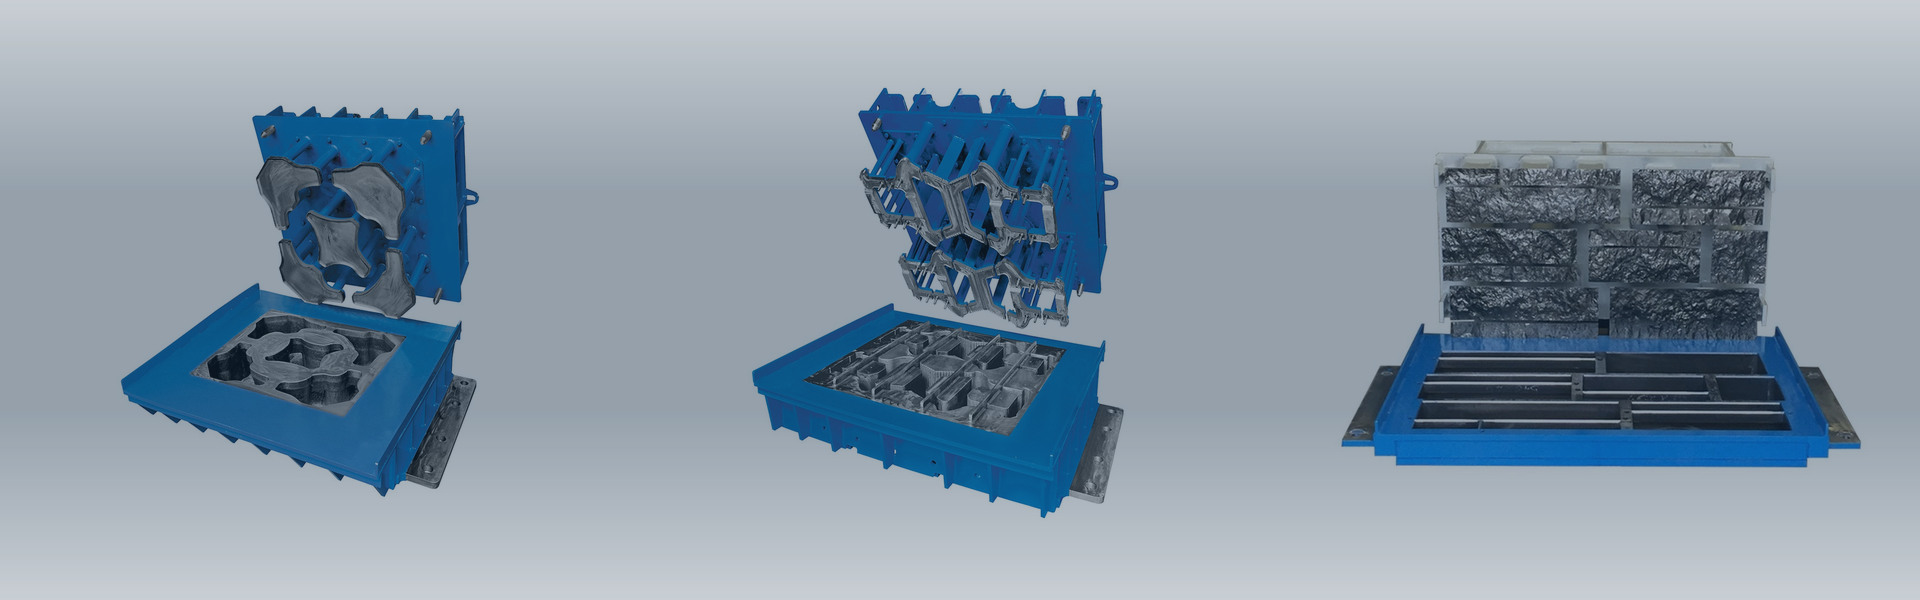
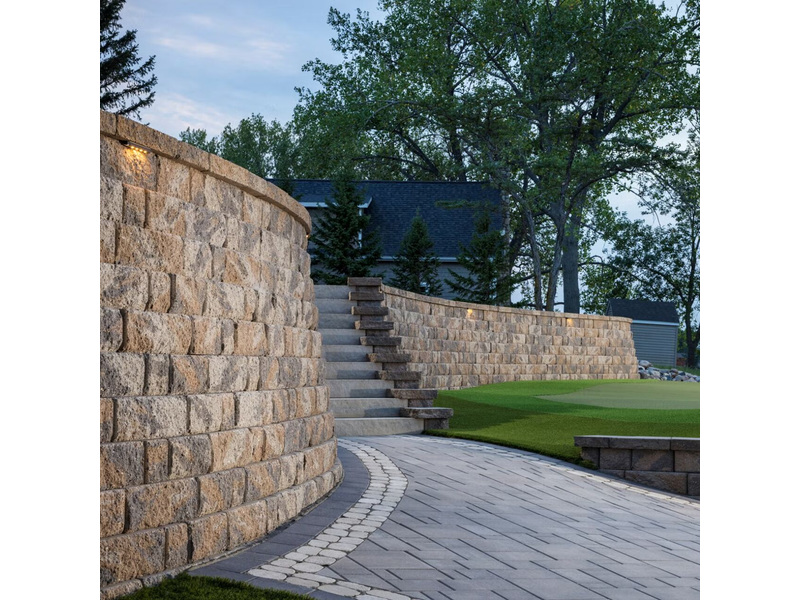
Concrete retaining wall blocks form modular wall faces where a landscape changes level. Their profile, exposed face and arrangement contribute to the appearance of the completed system. HAWEN can review the mould requirements for a specified block using the product drawing, connection details and production machine information.
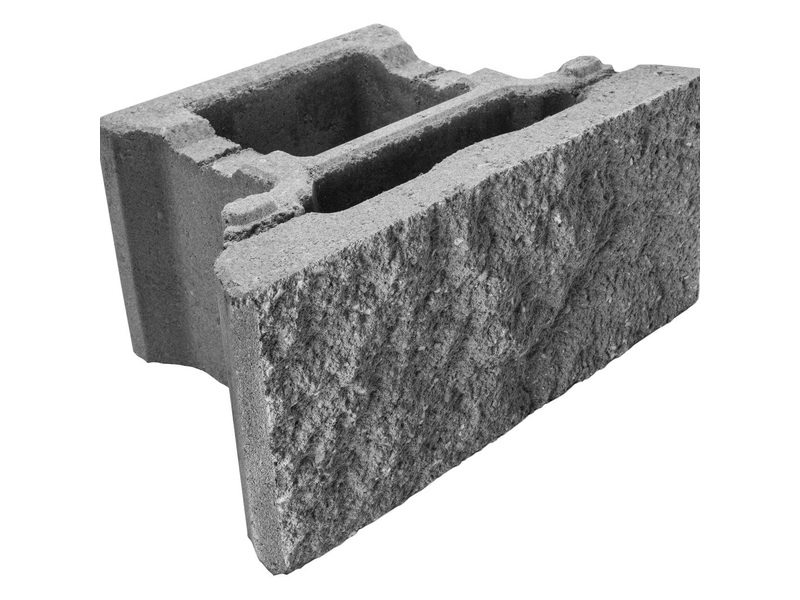
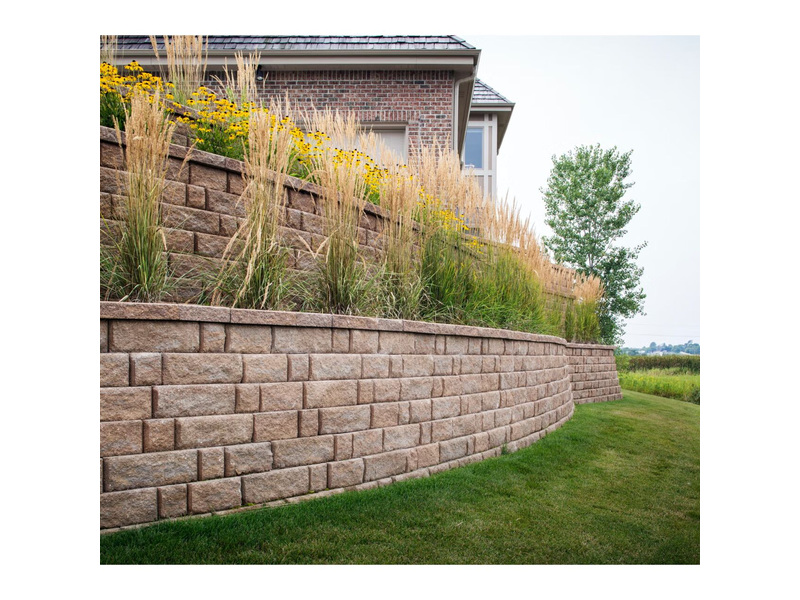
Compare sample dimensions, visible faces and connection features with the selected product drawing. Review adjoining units to understand the repeating pattern and joints. Wall layout, ground conditions, drainage and any reinforcement are part of the project design and must be assessed separately from the block's appearance.
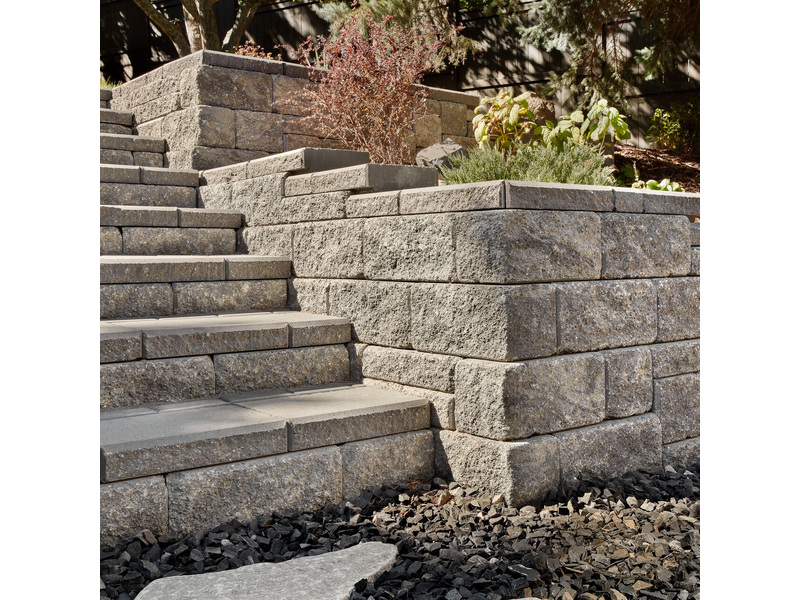
Top, side and rear views help explain shaped features that may be hidden in an overall photograph. For replacement tooling, identify the details to retain and any proposed changes. Final cavity layout, machine interface and inspection requirements are confirmed around the specified block geometry before production.
Send HAWEN your retaining wall block drawing, sample photographs and machine details to discuss a mould proposal for the selected product.
Explore Retaining Wall Block Molds for documented tooling examples. Contact HAWEN with the product drawing and machine details to discuss the mould configuration.


 Tel: +8618359454595
 Email: sale@hwmachines.com
 MP/WhatsApp: +8618359454595
 Manufacturer Address:Nanan, Quanzhou City, Fujian Province, China