Concrete Block Molds
Hollow Block Mold
Solid Block Mold
Solid Brick Mold
Interlocking Block Mold
Thermal Block Mold
Author:HAWEN Block Mould Manufacturer TIME:2026-11-08
Three openings do not necessarily remove more concrete than two. Hole count leaves out opening size, shape and depth, so it cannot rank the concrete volume of two hollow-block concepts. A useful comparison starts with complete, dimensioned geometry and a stated calculation model. The result can describe ideal geometric volume; it cannot establish actual mix consumption, block weight or product performance.
For a simple outer-volume-minus-openings calculation, the outer shape and every removed volume must be known. Openings must not overlap in the calculation, and each must lie within the stated outer geometry. A groove connected to an opening must not be subtracted twice.
The examples below assume an ideal rectangular outside profile, rectangular openings that pass completely through the height, and the same section at every height. There are no tapers, rounded corners, end grooves, recesses or other details. These assumptions are intentionally restrictive: they make the arithmetic visible rather than represent a production-ready masonry design.
HAWEN's hollow-block geometry information identifies openings, face shells, webs and end details together. The required concrete sections still need their own design review. A lower calculated volume does not select a suitable wall thickness or demonstrate that a proposed core arrangement can be manufactured.
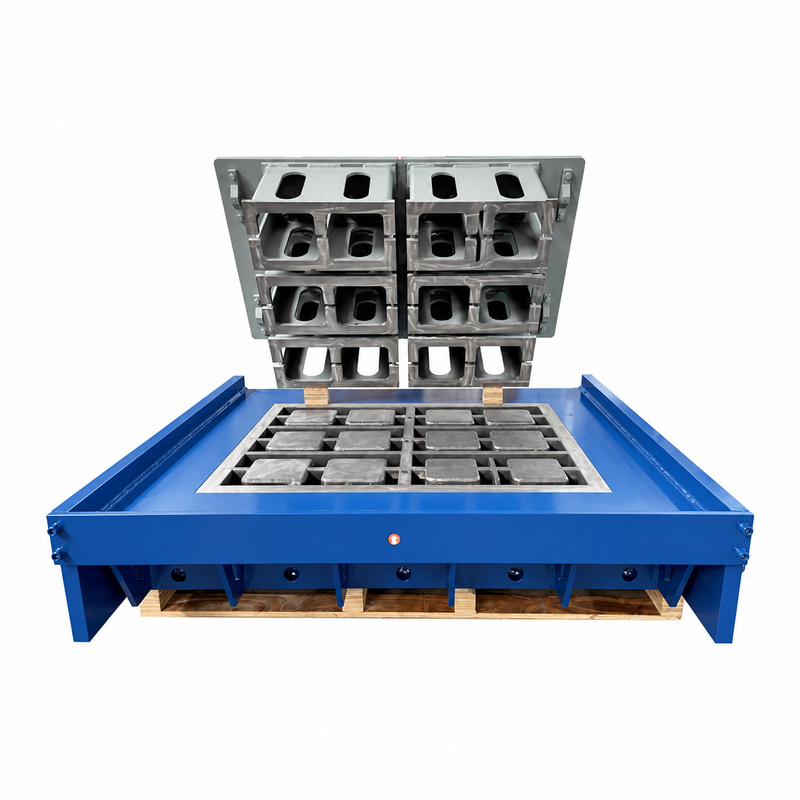
Consider three fictional concepts with the same outside dimensions: 300 mm long, 160 mm wide and 200 mm high. All opening dimensions below refer to their plan sections. Their specified positions are assumed nonoverlapping and inside that rectangle for this arithmetic exercise; no proposed layout is approved.
| Concept | Defined openings | Total opening area | Concrete plan area |
|---|---|---|---|
| A | Two, each 100 × 60 mm | 12,000 mm² | 36,000 mm² |
| B | Three, each 60 × 70 mm | 12,600 mm² | 35,400 mm² |
| C | Two, each 120 × 70 mm | 16,800 mm² | 31,200 mm² |
The outside plan area is 300 × 160 = 48,000 mm² in each case. Subtracting each concept's total opening area gives the concrete plan areas in the final column. Because the section is assumed constant through the full height, multiply those areas by 200 mm.
One litre equals one million cubic millimetres. Keep the units visible through the calculation; an area difference is not yet a volume difference until the applicable height has been included.
B has more openings than A and slightly less ideal concrete volume in this example. C has only two openings, like A, but less volume than either A or B because its total removed area is larger. The hole count alone therefore gives neither a complete comparison nor a reliable ordering.
These results compare the stated ideal shapes. They say nothing about strength, release behaviour, material distribution, thermal performance or whether the sections meet any product requirement. Those questions cannot be answered by choosing the smallest number in the list.
Equal height is another condition behind this particular ranking. If fictional B kept its plan section but became 250 mm high, its ideal concrete volume would be 35,400 × 250 = 8,850,000 mm³, or 8.85 litres. Its smaller concrete plan area would then accompany a larger unit volume than A. Compare each complete shape over its own defined height rather than carrying one candidate's height into every calculation.
If outside profiles differ as well, calculate each outside volume separately. Comparing only the removed openings would ignore the changed outer boundary. A larger opening can coexist with more concrete when the whole unit is also larger. State which dimensions are held constant before using a geometric comparison to explain a product-development choice.
Now change the assumption. Suppose an opening narrows below the visible top, or ends before reaching the bottom. Multiplying its top opening area by the full block height no longer gives the removed volume. The earlier formula has lost its geometric basis.
For a defined stepped opening, the geometry might be represented as separate nonoverlapping volumes over their specified depth intervals. A continuously varying shape needs an appropriate geometric determination from the full design. The technical reviewer should establish that model; a buyer should not replace the unknown lower shape with a convenient straight-through opening.
The same issue arises at end profiles. A recess, groove or partial opening can change the ideal concrete volume even when the main hole count stays unchanged. Include the actual features if the comparison is meant to represent the complete unit, or name the features excluded from an intentionally simplified study.
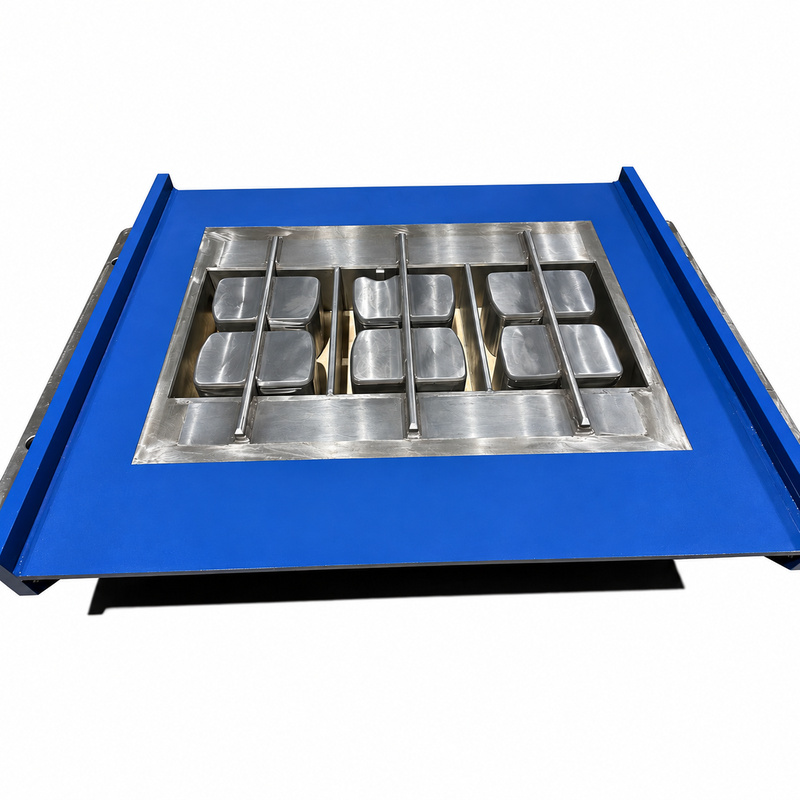
Call this a drawing-based ideal geometric comparison. Laboratory net volume has an applicable measurement basis; the CMHA discussion of masonry-unit testing distinguishes dimensional gross volume from laboratory determinations involving the actual specimens. The simple subtraction above is not an ASTM net-volume test result.
Actual production consumption introduces other information that this geometry does not contain. Likewise, multiplying the volume by an assumed density would introduce a new, unverified input rather than turn the comparison into a measured unit mass. Keep the geometric result separate so the next person can see what was calculated and what remains unknown.
A useful comparison delivered to the product team states the defined sections, the constant-section or depth assumptions, the resulting ideal volumes and any omitted features. If those assumptions fail for one candidate, mark that candidate unresolved instead of ranking it with a shortcut. The next technical question is then about a particular missing geometric volume, rather than an unsupported claim that one extra hole makes a better block.
Technical reference: CMHA: Sampling and Testing Concrete Masonry Units, for the distinction between dimensional geometry and laboratory volume determinations. The fictional calculations here are not a test procedure.

 Tel: +8618359454595
 Email: sale@hwmachines.com
 MP/WhatsApp: +8618359454595
 Manufacturer Address:Nanan, Quanzhou City, Fujian Province, China