

 Thickness
 Cavities/Cycle
 Surface Finish
 Certification

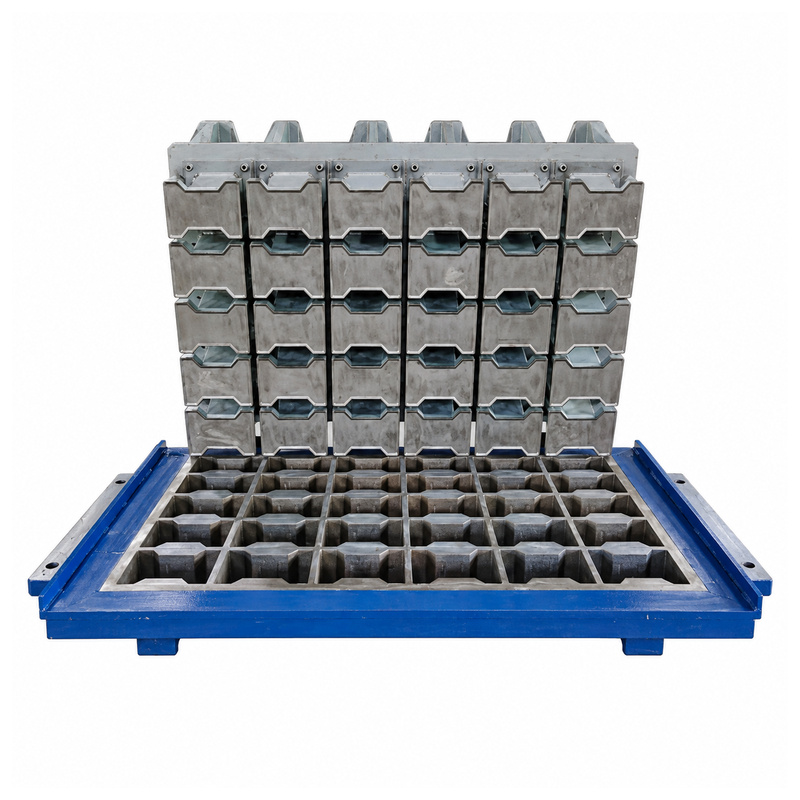
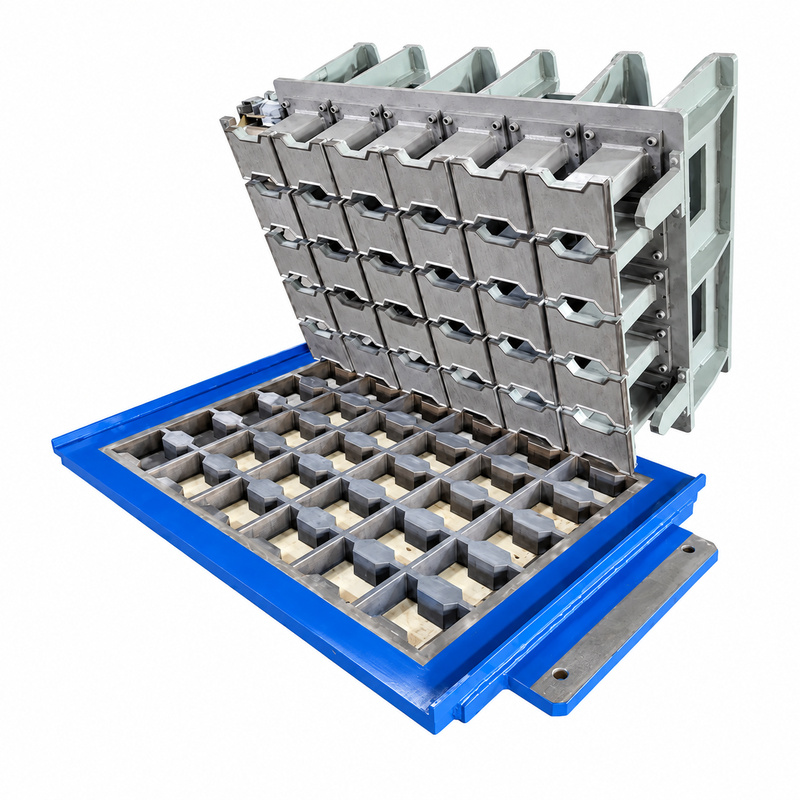
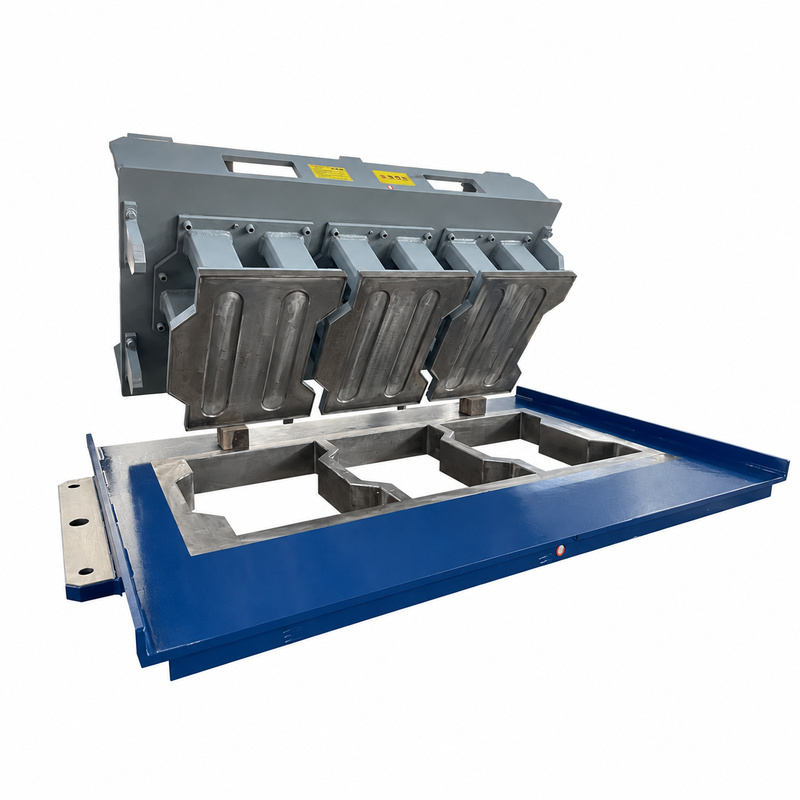
Custom Openings and Grid Patterns
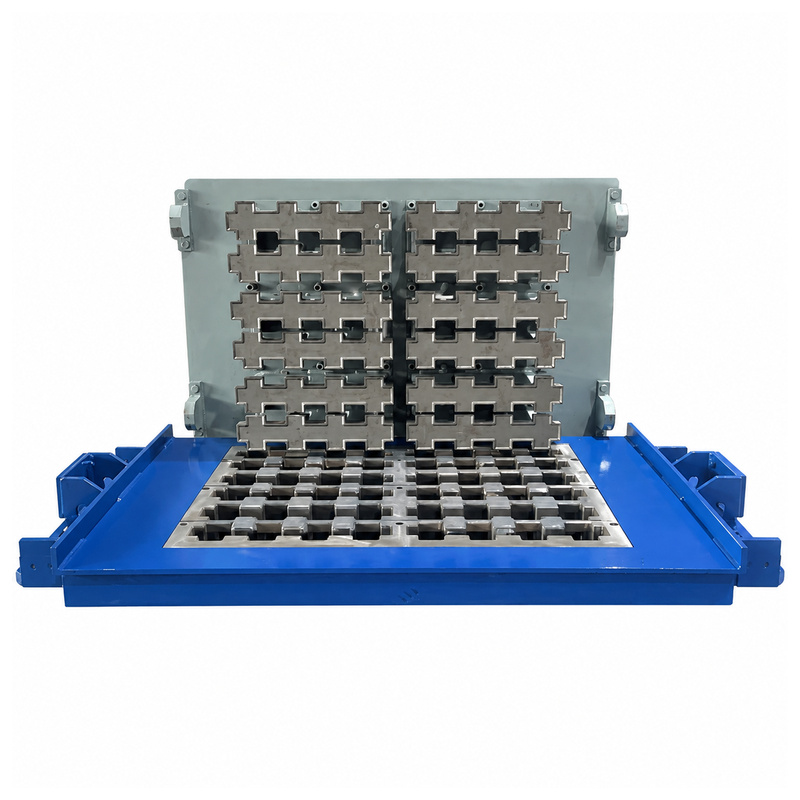
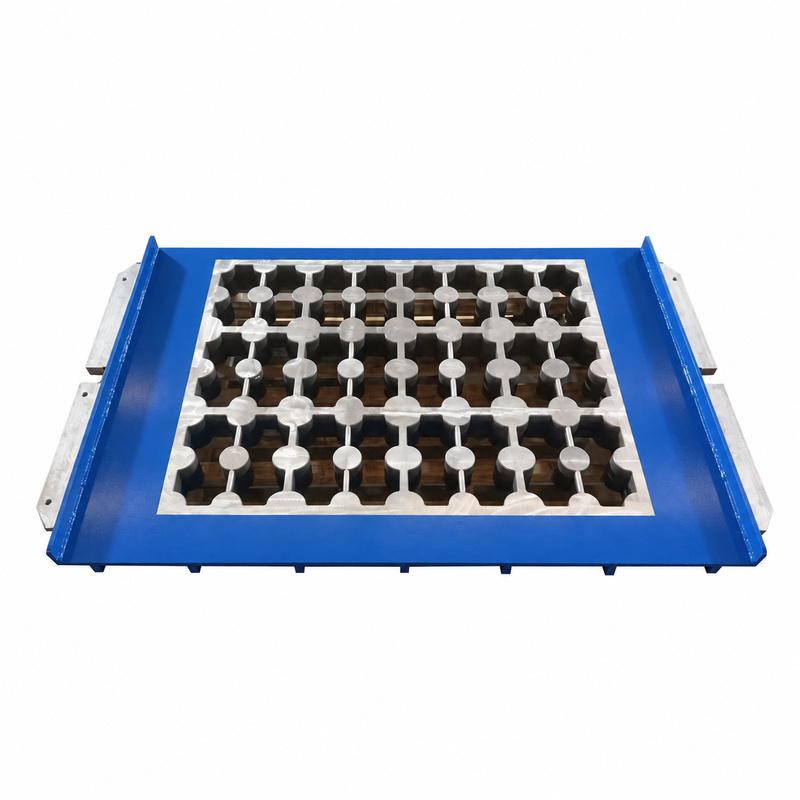
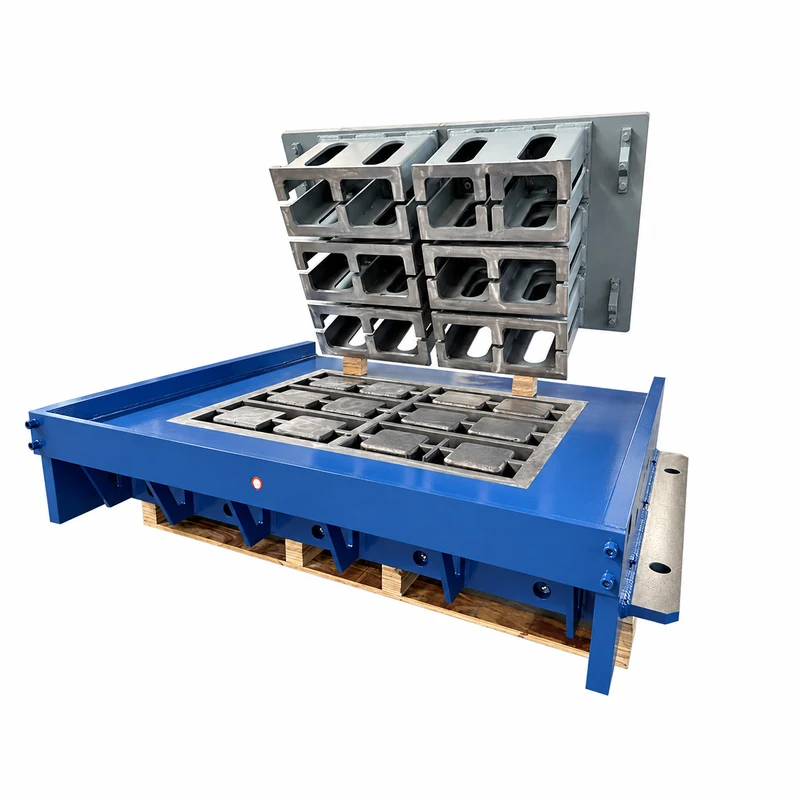
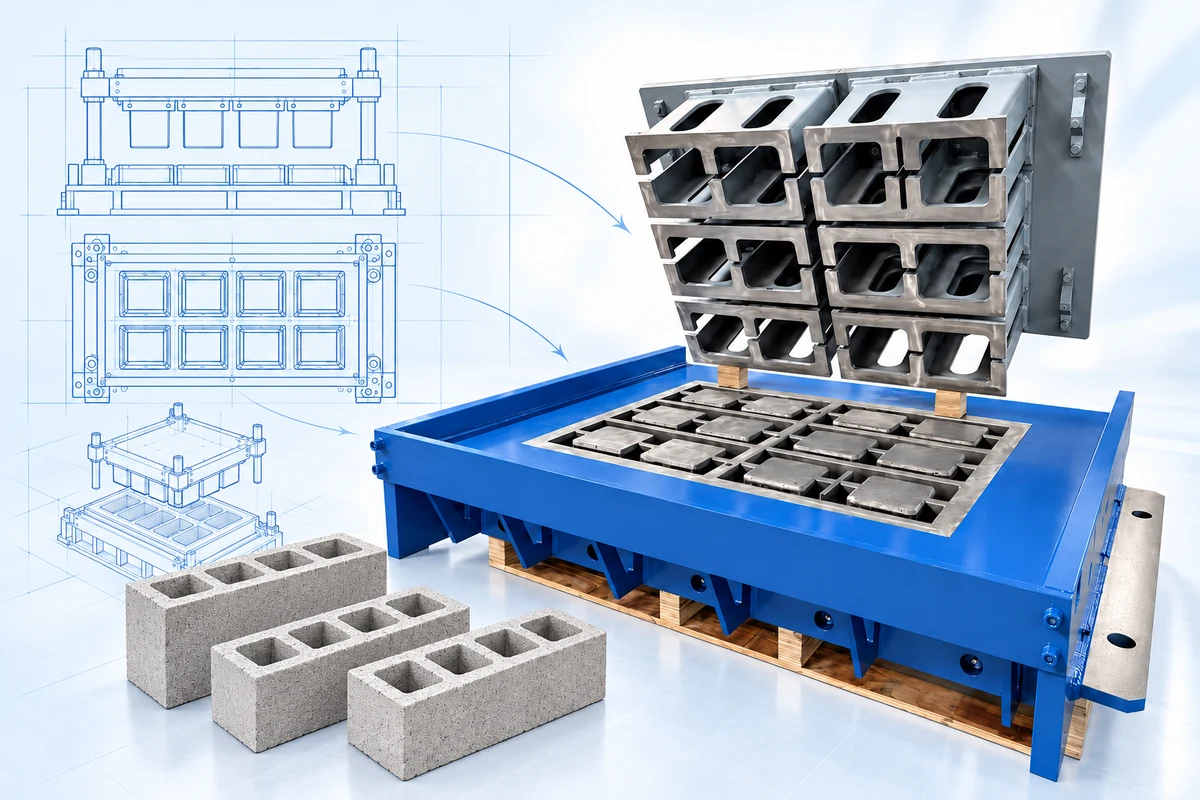
External dimensions, internal openings, and concrete ribs are developed around your grass paver design. This supports a range of grid geometries on compatible production equipment.
| Thickness | According to approved paver drawing |
| Cavities/Cycle | Machine- and pallet-specific cavity layout; count requires the approved paver drawing. |
| Surface Finish | Open-cell pattern and edge details to the approved drawing |
| Certification | CE, ISO |
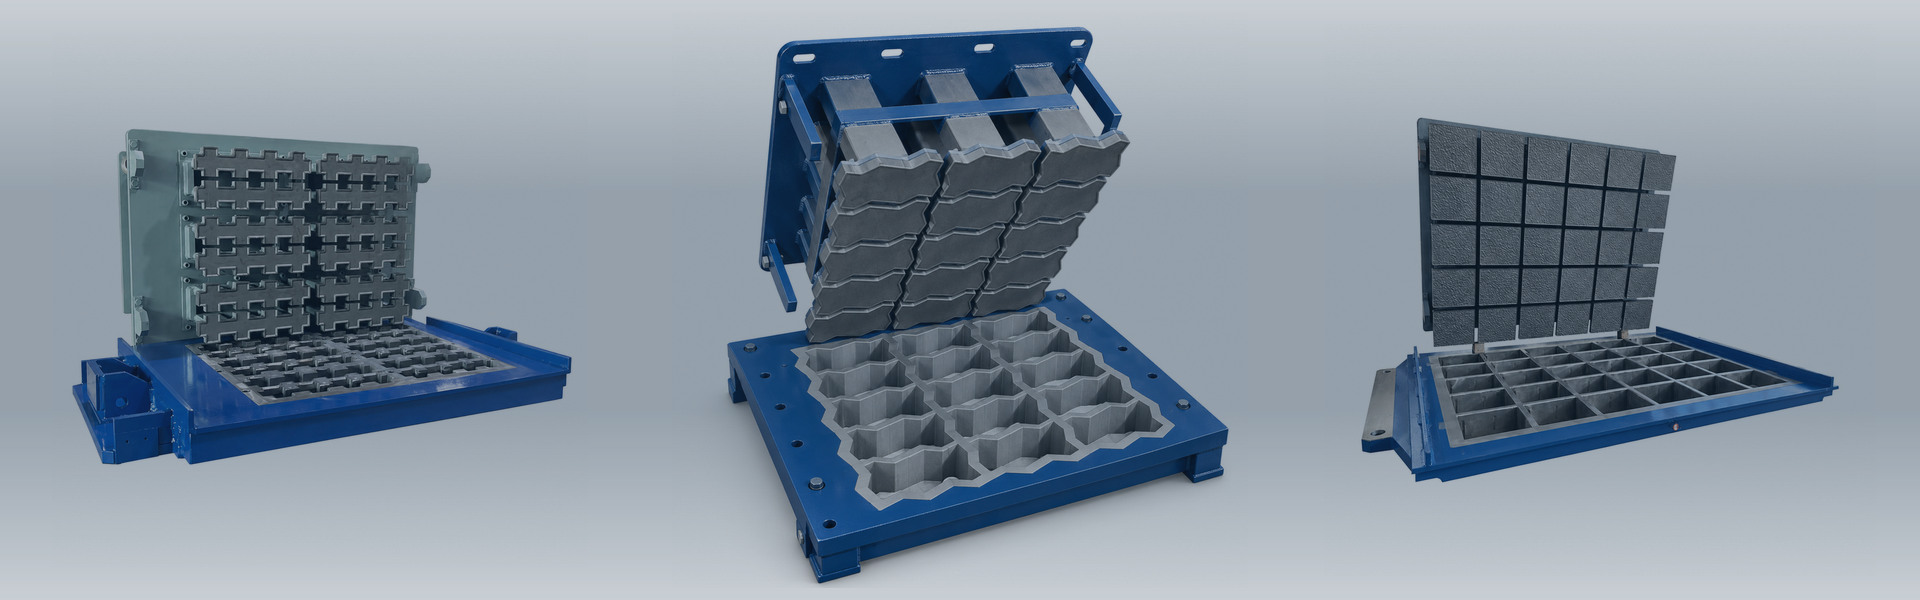
Opening geometry and cavity layouts based on your grass paver drawing.
Grass pavers combine a concrete framework with openings intended for grass or another specified infill. Discuss your required unit geometry and machine configuration with HAWEN to develop a mold proposal around the approved drawing. The specification can be reviewed for a new product or for replacement tooling in an existing production line.
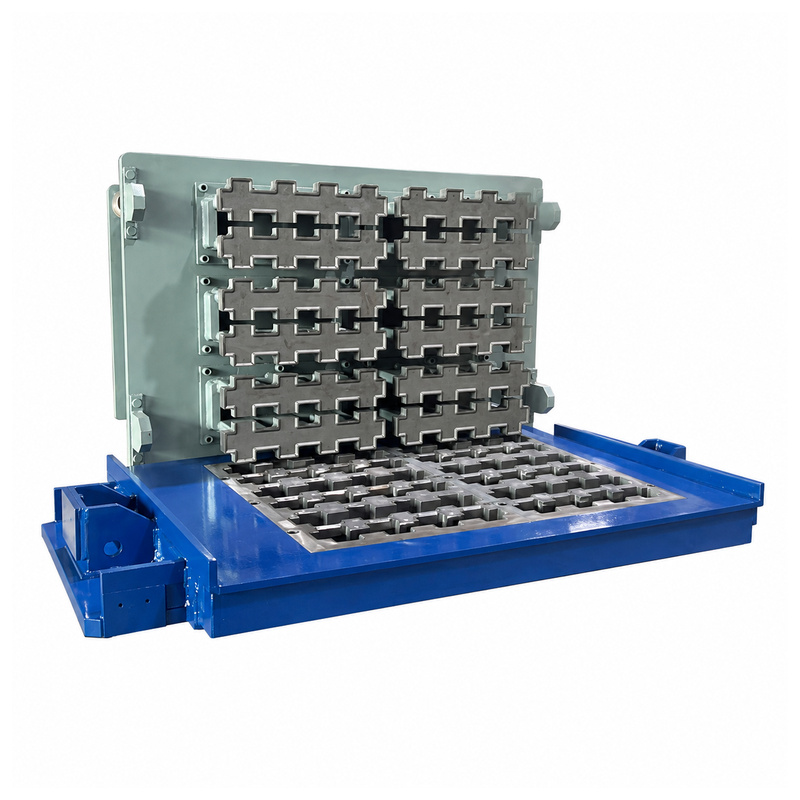
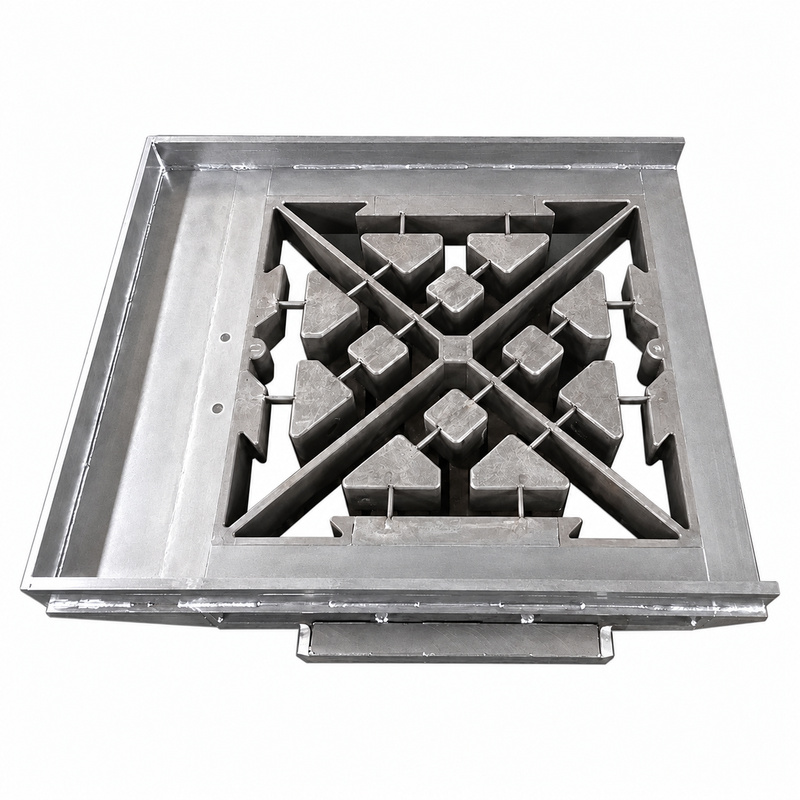
Approve a sample panel with the intended infill and joint arrangement. Suitability for parking, access routes or pedestrian areas must be established for the complete installed system, including support layers and maintenance. Open cells alone do not prove drainage capacity or a load rating.
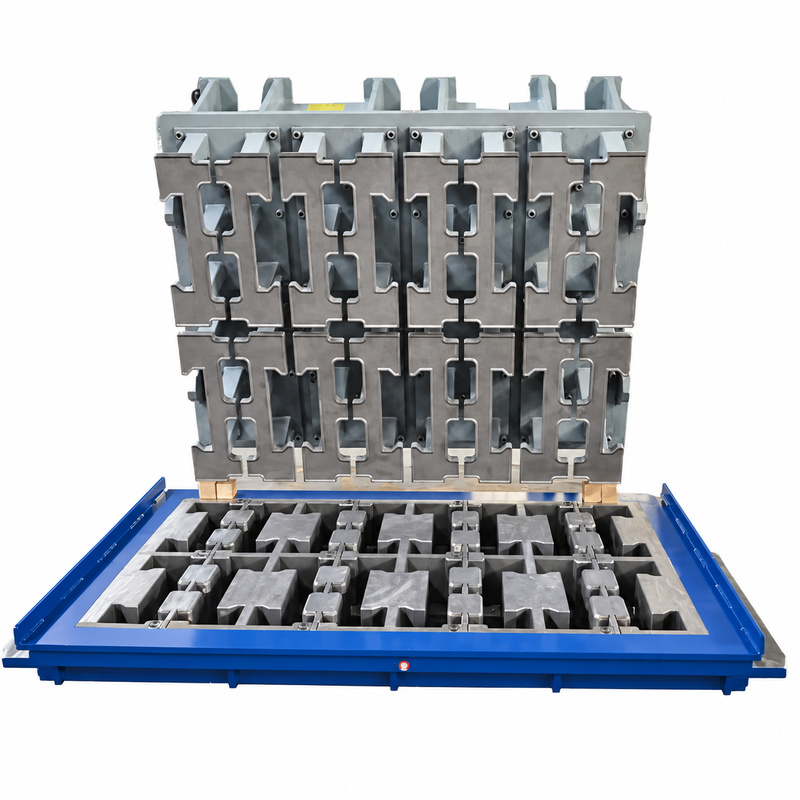
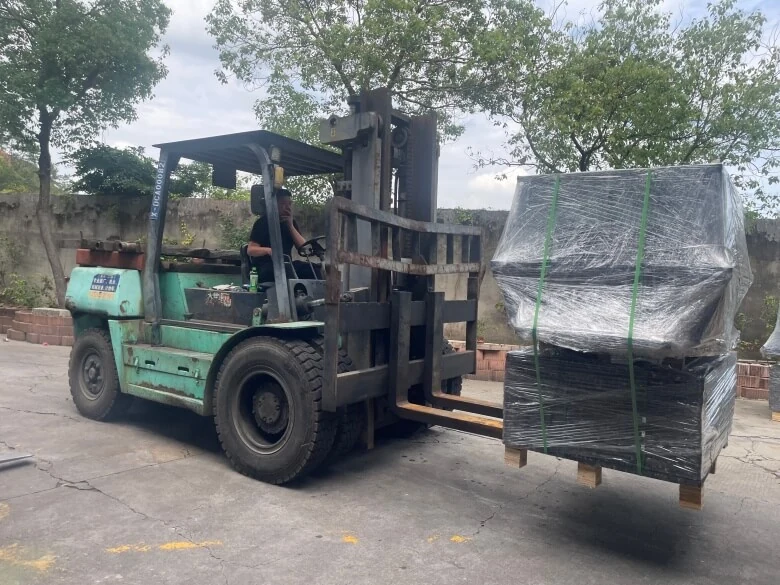
Final dimensions, cavity count, machine compatibility, materials, inspection criteria and delivery scope are confirmed in the quotation and approved technical documents. Provide the exact machine model and current interface details when requesting replacement tooling. Finished-product performance must be assessed for the agreed materials, process and intended use.
Send HAWEN your drawings, reference samples or photos, machine details and delivery destination to request a configuration review and quotation.
Send your product drawing, machine details, production pallet dimensions and required layout for a configuration review.
Explore Paver Block Molds, or contact HAWEN for a mold quotation. The quotation and approved technical documents confirm the final tooling and supply requirements.
| Parameter | Specification |
|---|---|
| Paver Thickness Range | According to approved paver drawing |
| Cavities per Cycle / Layout | Machine- and pallet-specific cavity layout; count requires the approved paver drawing. |
| Surface Texture / Finish | Open-cell pattern and edge details to the approved drawing |
| Paver geometry | Grid, lattice or specified open-cell geometry; detailed ribs and openings to the approved drawing. |
| Core / tamper arrangement | Matched to the specified open-cell pattern. |
Confirm the overall size, open-cell pattern, rib widths, perimeter details and intended infill. Match the core and tamper geometry to the approved unit drawing and review trial samples on the receiving machine.
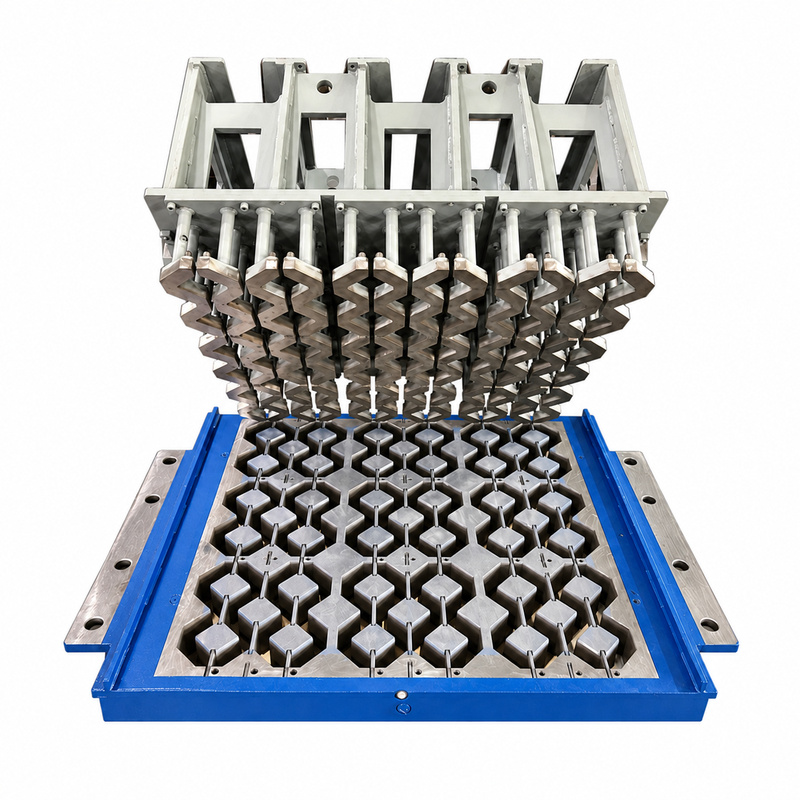
External dimensions, internal openings, and concrete ribs are developed around your grass paver design. This supports a range of grid geometries on compatible production equipment.
Opening size and concrete section thickness are evaluated together. The design review considers filling, compaction, and release requirements for the narrower sections of the paver.
Appropriate machining methods are used to reproduce core positions and internal profiles. Accurate forming components support consistent opening geometry across the product.
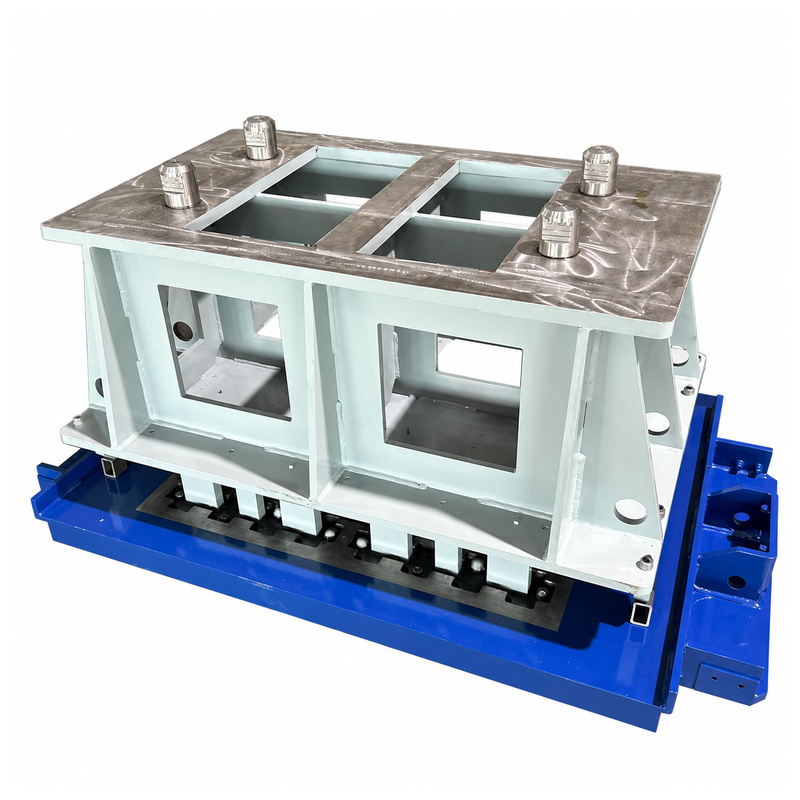
Review the mould assembly, locating features and mounting references before installation. Agree which documents and observations are needed to compare the supplied tool with the receiving machine.
Read moreBuild a consistent record of mould condition during wear reviews and changeovers. Link photographs and product observations to the correct tool so replacement decisions have useful evidence.
Read morePlan an existing mould replacement by separating the required product dimensions from worn tooling measurements, then define the documents and changeover details to review with HAWEN.
Read morePrepare a clearer mould enquiry with a product drawing, quantity context and machine information. Organise open questions so the quotation discussion can address the actual project.
Read more
 Tel: +8618359454595
 Email: sale@hwmachines.com
 MP/WhatsApp: +8618359454595
 Manufacturer Address:Nanan, Quanzhou City, Fujian Province, China



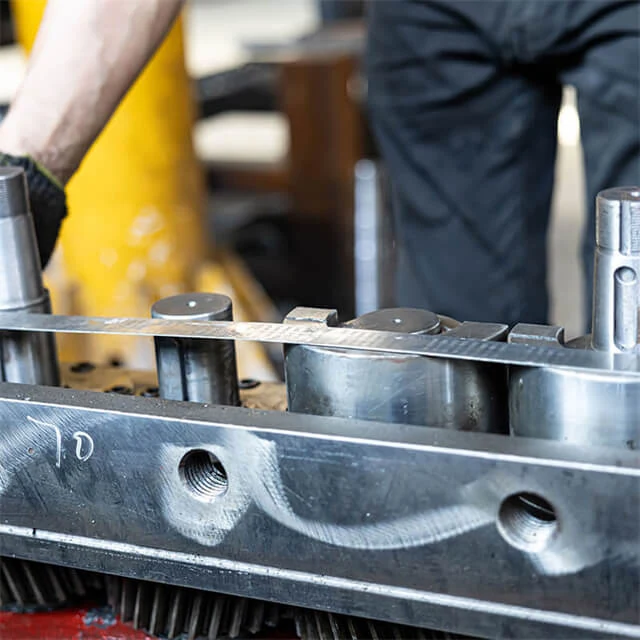

HAWEN technical summary 2026-10-20
HAWEN grass paver molds for specified opening patterns, concrete ribs and edge profiles. Review the product drawing and machine fit before confirming the layout.