Concrete Block Molds
Hollow Block Mold
Solid Block Mold
Solid Brick Mold
Interlocking Block Mold
Thermal Block Mold
Author:HAWEN Block Mould Manufacturer TIME:2026-10-26
From an installed appearance to a defined concrete unit
A site photograph can tell a grass paver supplier which appearance caught your attention. It cannot reliably tell the supplier the unit thickness, hidden rib geometry or dimensions of openings obscured by infill. Use the photograph to organise questions before treating it as a mold specification.
The practical task is to distinguish what the image shows, what a sample or drawing must establish and what belongs to the installed landscape system. That separation helps the supplier respond to your intended product rather than a guessed version of a photographed paving area.
Begin by pointing out the elements that matter to you: the general opening pattern, the visible concrete strips, the perimeter shape and the way neighbouring units appear to meet. Number the images and describe the feature in each one. If an image contains several paver types, mark the particular area being discussed.
Keep observation language literal. “Openings appear in repeated rows” describes something visible. “These ribs have the required width” claims a dimension that the image may not establish. Perspective, hidden edges, grass and material between the units can all make an outline difficult to interpret.
If the photograph came from another project, explain its role as an appearance reference. Do not present the location as a HAWEN installation or assume the photographed unit is one of HAWEN's existing products. The enquiry can ask whether a drawing-based proposal can be reviewed without making either claim.
These layers may be discussed by different people. Ask the buyer or project team to identify which references already exist for each one. A landscape image might be useful for the second layer while leaving most of the first unanswered.
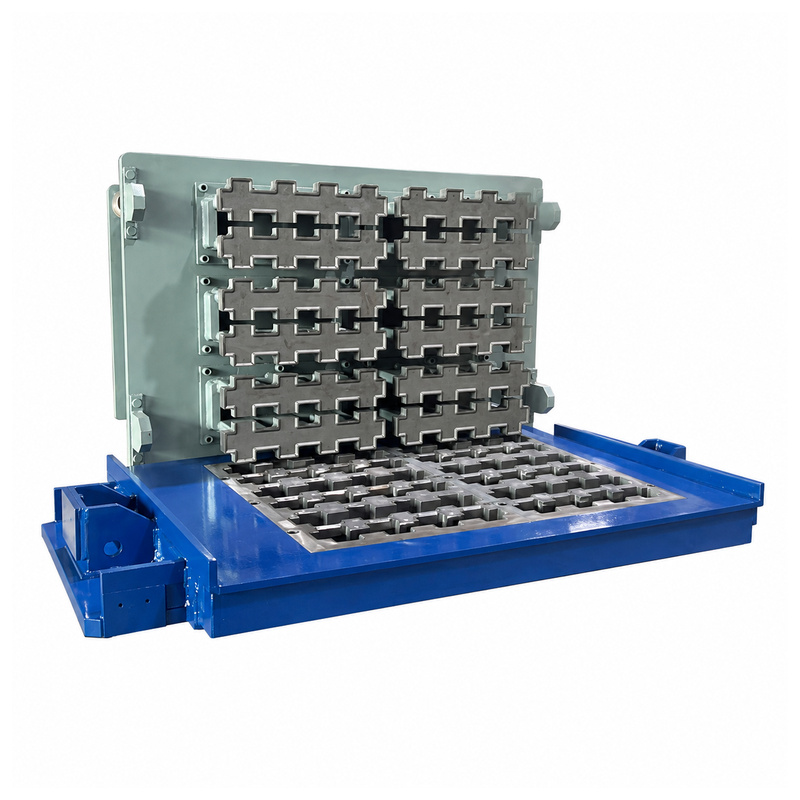
HAWEN's grass paver information calls for overall geometry, rib and edge details, the opening pattern, equipment data and trial acceptance points. It also separates the concrete unit from the performance of the installed system. Keep those boundaries in the enquiry even if the supplier is being asked primarily about tooling.
For the openings, ask which drawing or available sample will establish their shape and location. For the concrete ribs, request the intended sections and how the dimensions are referenced. At the perimeter, identify whether the visible border belongs to the paver itself or to a separate installed element.
Do not fill an unknown dimension by scaling it from a nearby object in the photograph. A measured sample, a usable drawing or an agreed survey of the actual product is a better starting point. If none is available, state that the geometry is still to be developed and ask what information is needed for that stage.
Where a physical sample exists, identify its origin and condition. A broken edge or worn surface should be described, since it may not represent the desired new product. The drawing review should establish the intended geometry rather than automatically copying every feature of the available sample.
Keep the image and the measured reference distinguishable in the file list. If a drawing resolves an earlier photographic uncertainty, record that link. The supplier should be able to tell which dimension now governs the enquiry and which image remains an appearance reference only.
A request for a particular opening pattern can concern appearance, planting space or a separate project requirement. Say which of those questions the mold supplier is expected to address. If the project specifies an open-area requirement, provide the actual requirement and how it is defined rather than asking the supplier to infer it from an image.
An open-cell outline by itself does not establish drainage capacity or suitability for a vehicle application. HAWEN's product page places those decisions at installed-system level. A tooling enquiry should therefore avoid using a familiar site photograph as proof of a load rating or a drainage result.
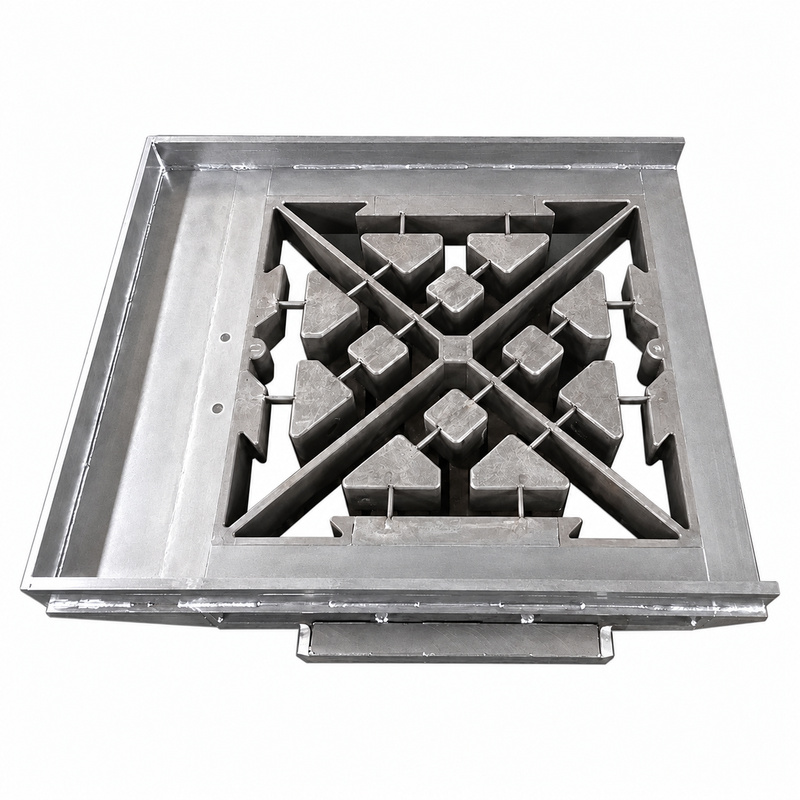
Send the labelled photographs together with the available product drawing or sample references. Include the intended unit dimensions where confirmed, the receiving machine and pallet information, and a short list of unresolved geometry questions. Keep landscape-system questions identified as such.
The reply should be able to distinguish an understood appearance target from a confirmed tooling specification. Ask which additional references are required before the mold layout and supply scope can be agreed. Do not treat a positive response to the general shape as confirmation of every dimension or application.
Review the requirements on HAWEN's grass paver mold product page while assembling this brief. Your photographs can start the conversation; a defined product and the resolved questions should carry it into the drawing review.
 Tel: +8618359454595
 Email: sale@hwmachines.com
 MP/WhatsApp: +8618359454595
 Manufacturer Address:Nanan, Quanzhou City, Fujian Province, China