Concrete Block Molds
Hollow Block Mold
Solid Block Mold
Solid Brick Mold
Interlocking Block Mold
Thermal Block Mold
Author:HAWEN Block Mould Manufacturer TIME:2026-10-11
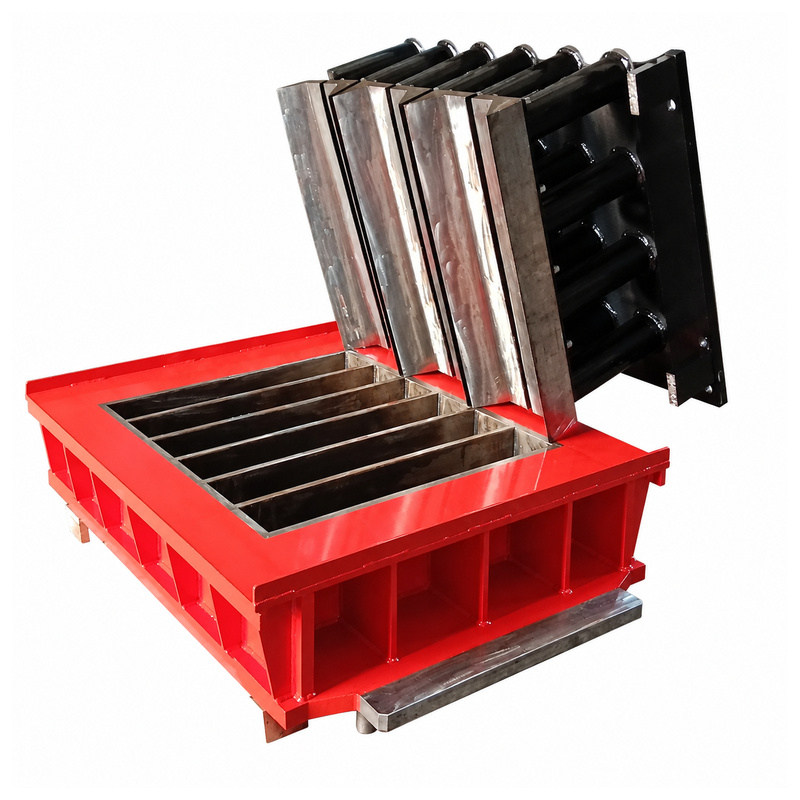
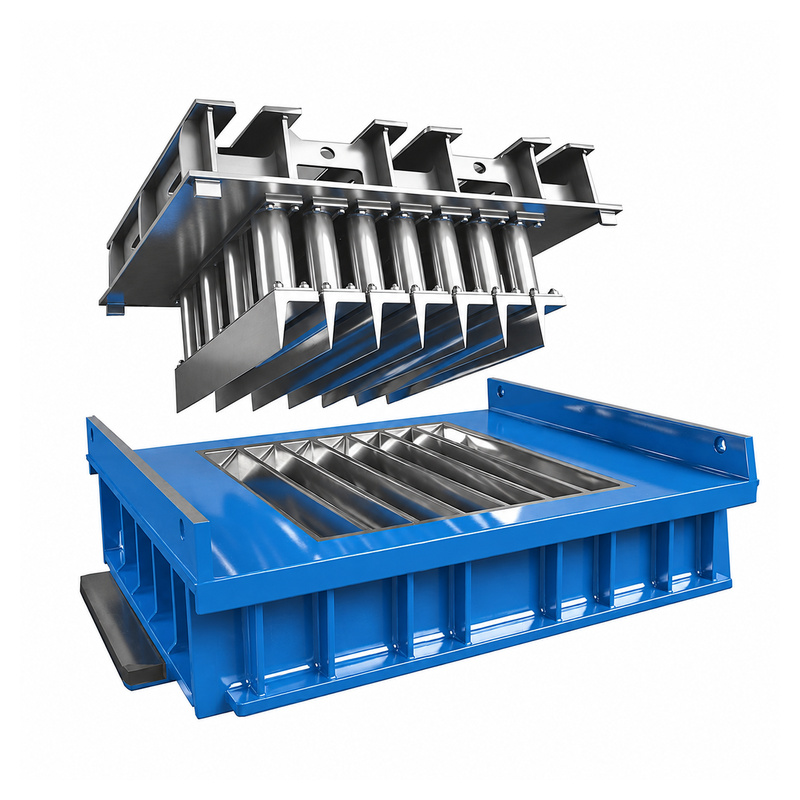
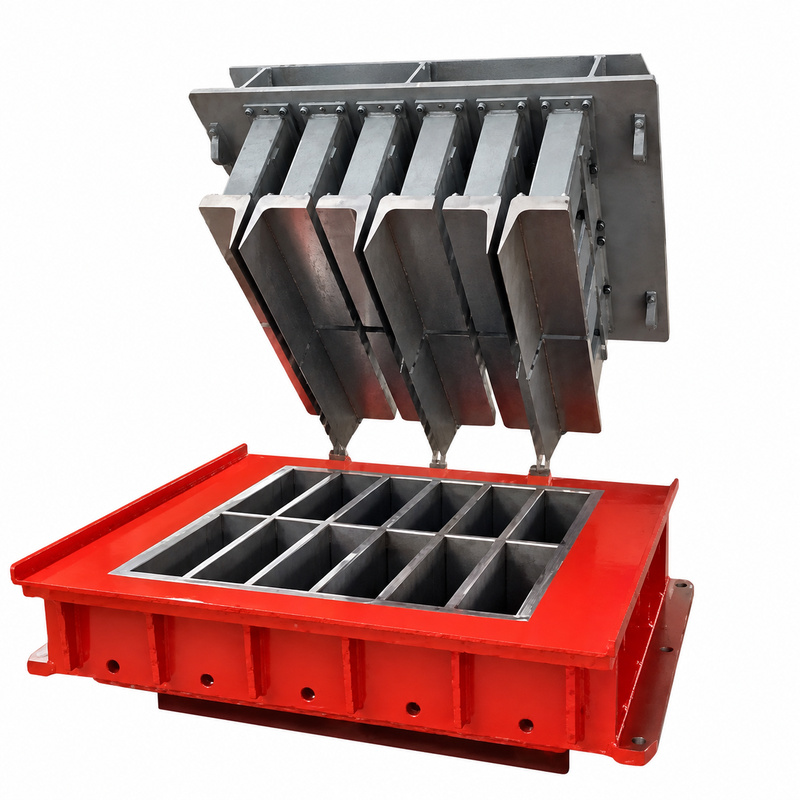
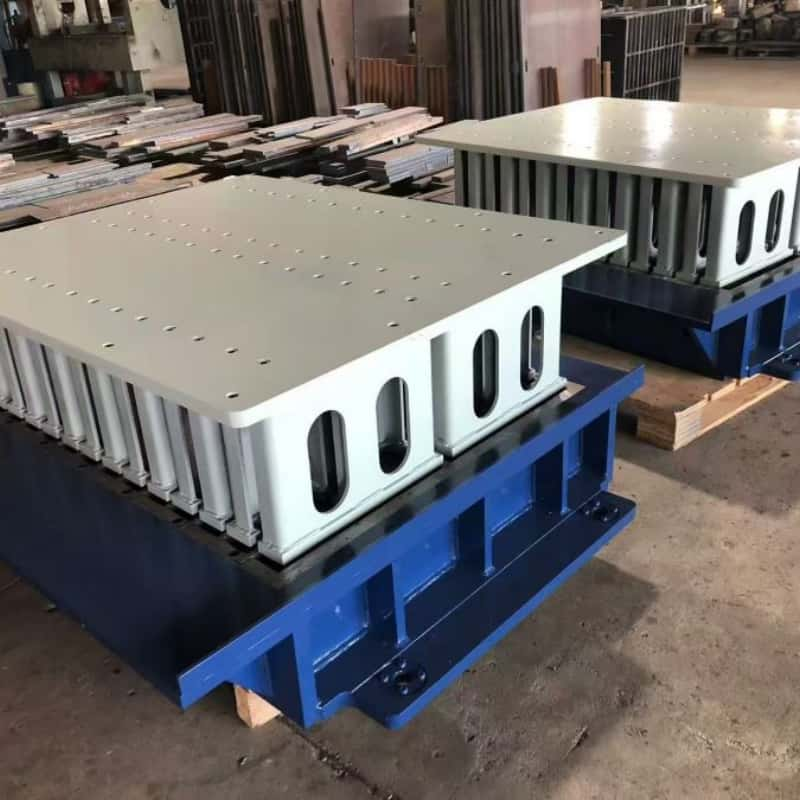
Retaining wall blocks form part of a system that supports changes in ground level. Their molds may need to reproduce cores, locating lips, pin holes or other connecting features. The tooling brief should identify the particular wall system and its full unit family. A retaining wall cannot be designed from a block photograph alone, and visually similar units may use different connection details.
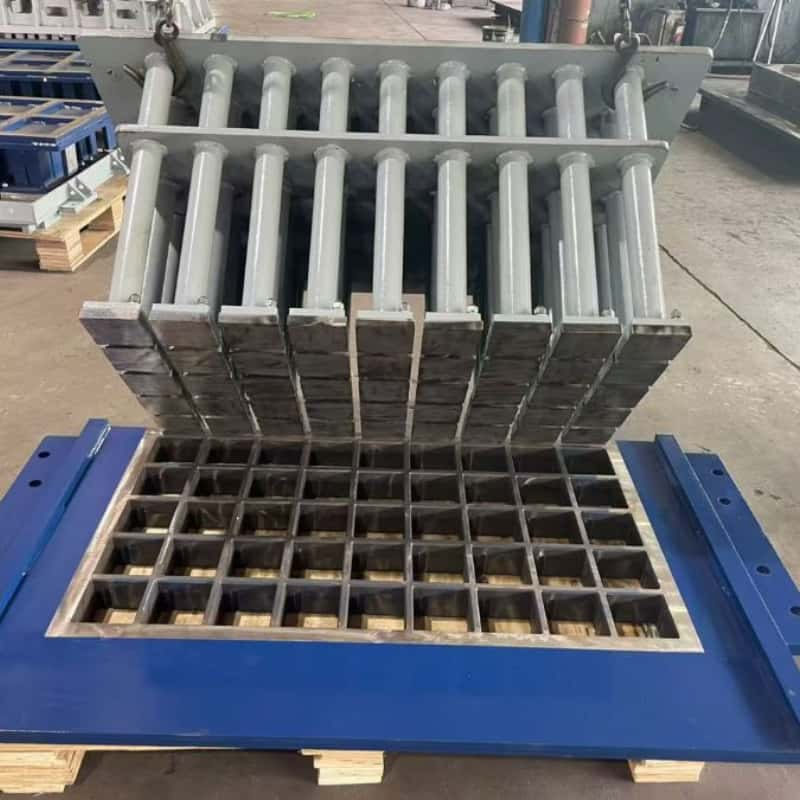
Provide the block outline and all connecting features. Identify the face shape, core openings, setback features and any pin or connector locations. Explain whether the visible face is formed in the mold or created later by splitting or another process. This distinction affects the tooling drawing and the sample needed for approval. Keep structural design requirements separate from the visual face reference.
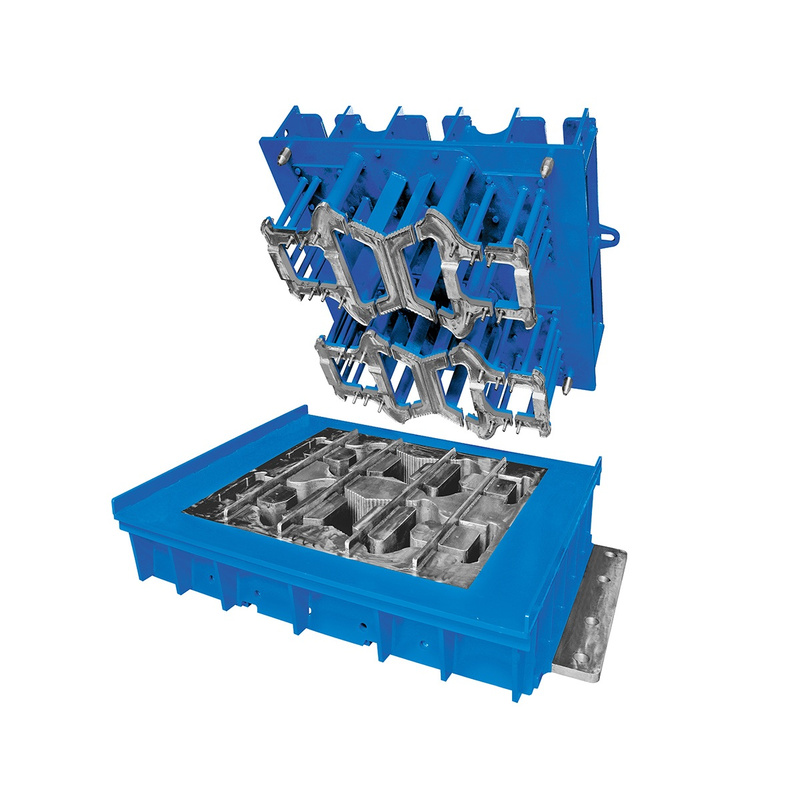
Review standard units together with corner blocks, cap units and any special pieces. Confirm how the range handles curves, ends and changes in alignment. Different pieces may require separate molds or an agreed combined layout. The cavity arrangement must suit the block machine and pallet while allowing the planned handling and finishing operations. Check each proposed configuration before confirming the order.
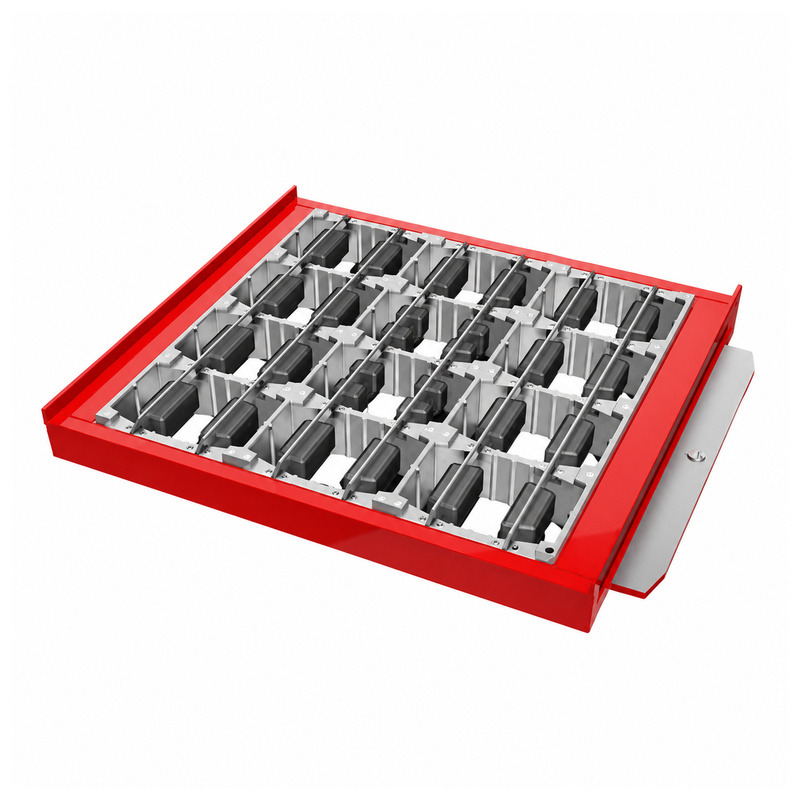
Trial inspection should include dimensions, seating surfaces and the details that connect adjacent courses. Assemble representative samples to check the intended alignment and appearance. Retaining-wall performance also depends on engineering, soil, drainage, reinforcement and construction. Product and connection tests required for the chosen system should be established independently. Keep accepted sample records with the tooling drawings for future maintenance and replacement.
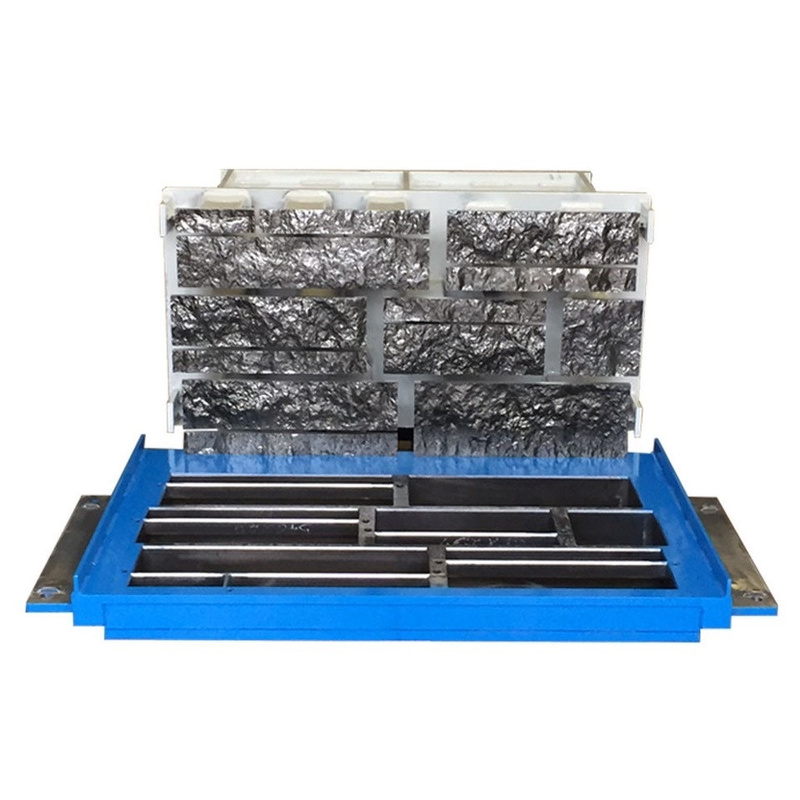
Bring the following information into the first technical discussion. A clear product brief helps the supplier review the proposed configuration and identify the details that need confirmation.
No. Wall height and configuration depend on the complete engineered system and site conditions, not the mold alone.
Contact HAWEN with your product drawings, machine information and production objectives. The next step is a review of the proposed configuration, followed by a quotation based on the confirmed technical requirements.
Related product: Retaining Wall Block Molds for Defined Concrete Units.

 Tel: +8618359454595
 Email: sale@hwmachines.com
 MP/WhatsApp: +8618359454595
 Manufacturer Address:Nanan, Quanzhou City, Fujian Province, China