

Drawing-Driven Mould Design Starts with the Finished Block
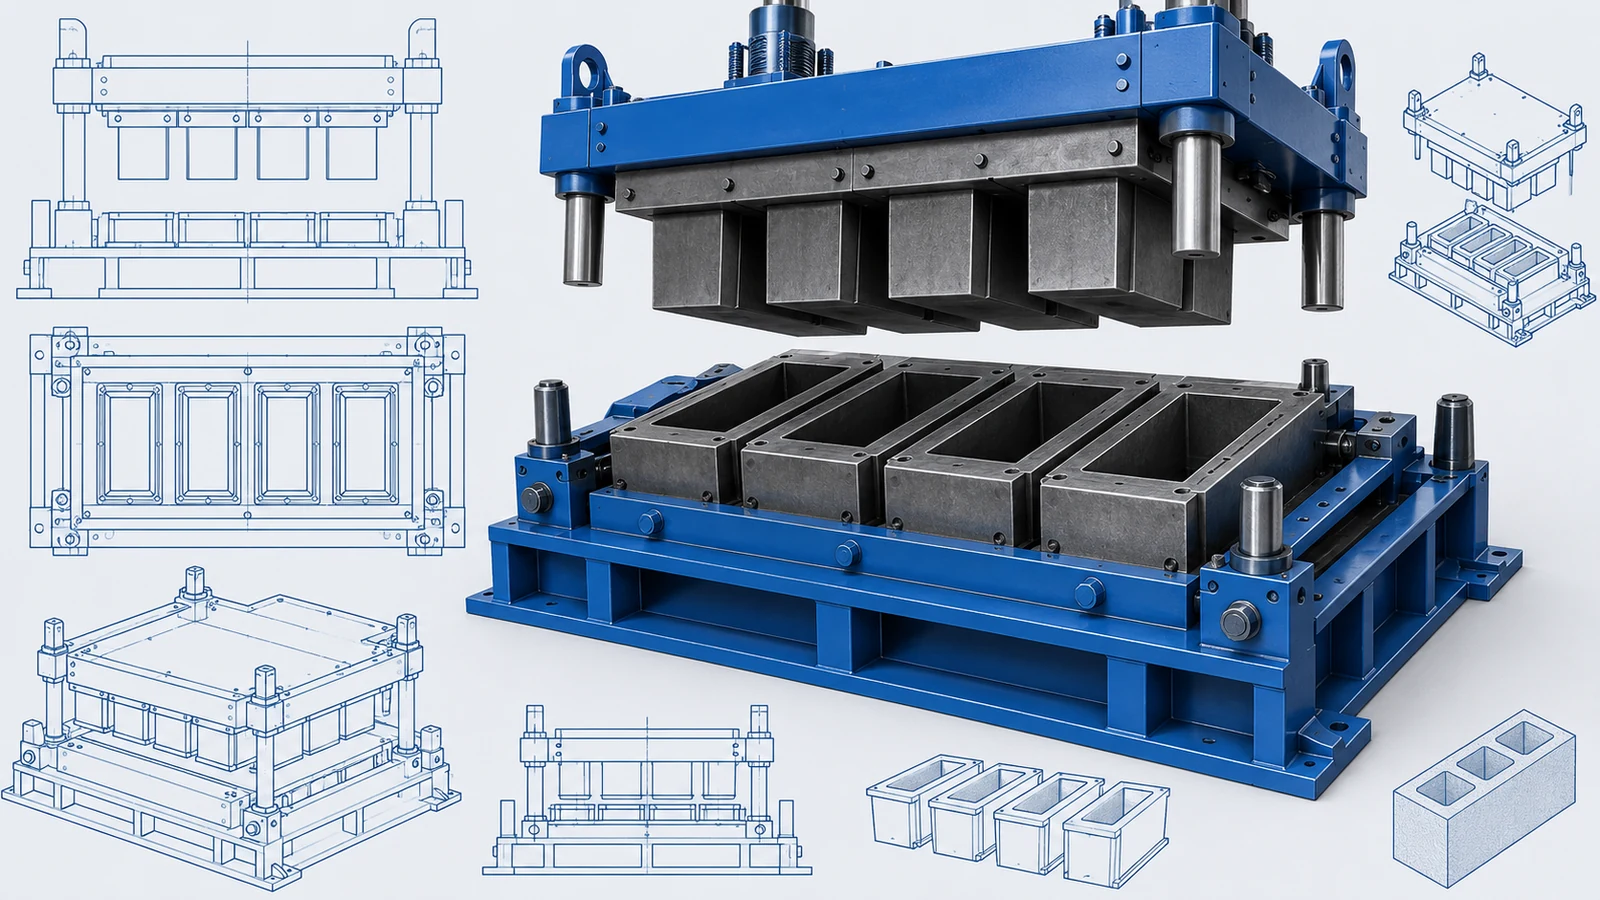
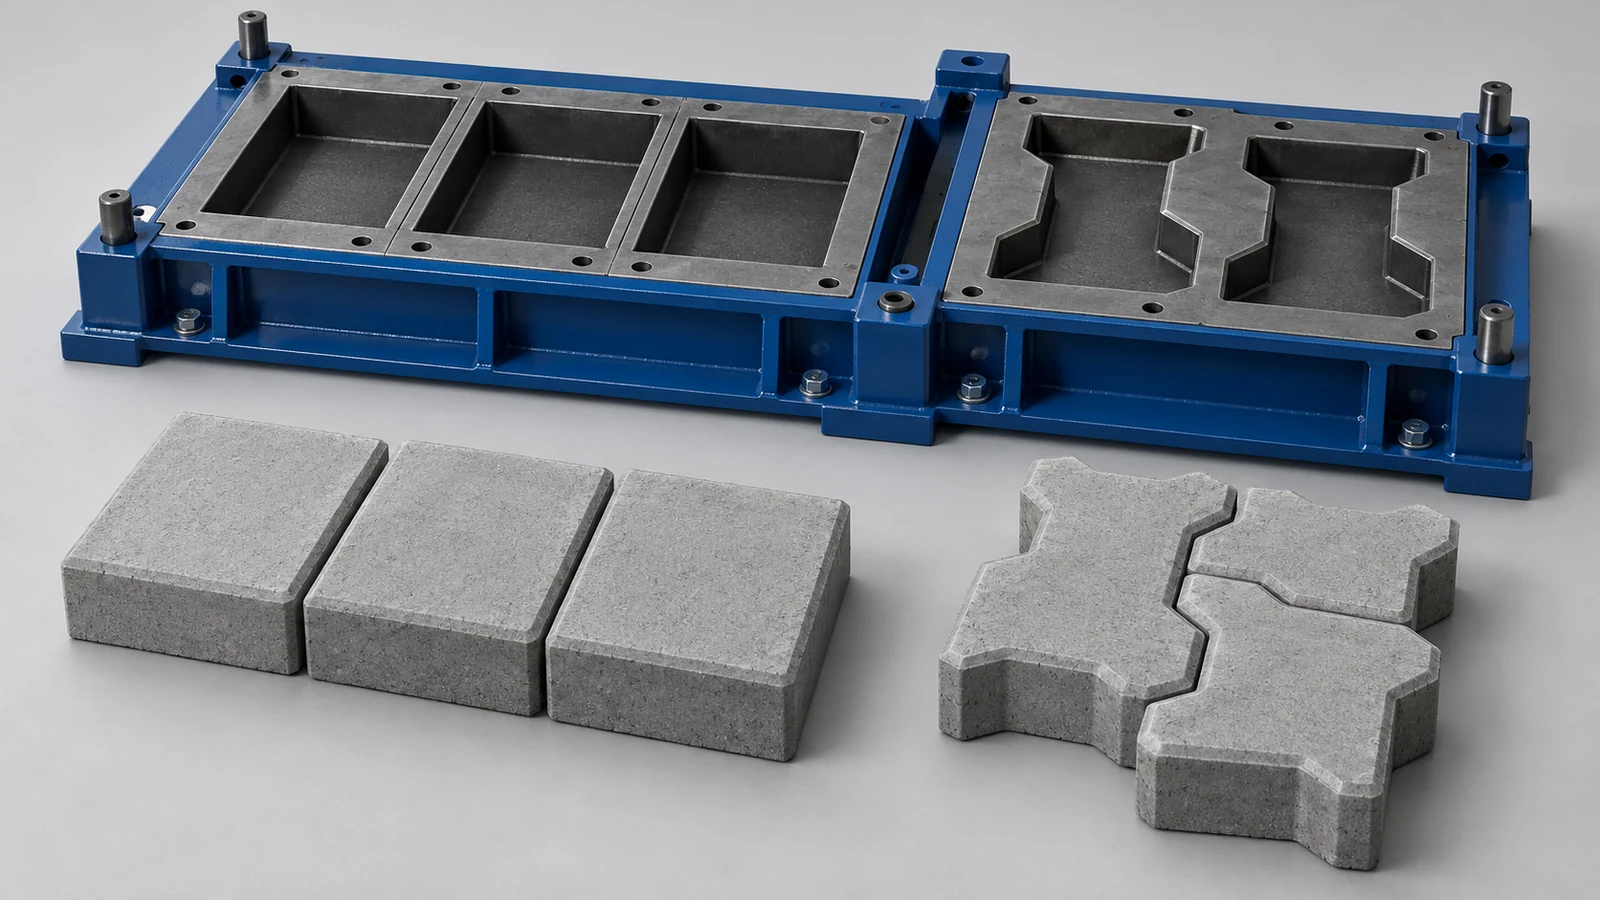
A useful mould proposal begins with the concrete product you intend to sell. A photograph can explain its appearance, but a drawing gives the discussion a shared reference for dimensions, cavities and forming details. HAWEN's custom mould enquiries bring the required product shape and production equipment into the same review.
Translate the Product into a Forming Layout
Start with the finished block outline, height, openings and any interlocking or decorative features. Identify which faces are visible in use and which details have a functional purpose. A hollow masonry unit, paving stone and kerbstone raise different layout questions even when their overall dimensions look similar.
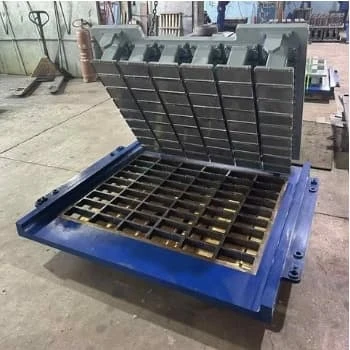
The next discussion concerns how the products are arranged within the mould. Product orientation, the proposed number of cavities and the available pallet area should be considered together. A sample is useful where a profile is difficult to describe, but its dimensions and drawing revision still need confirmation.
Drawing Review Checklist
- Provide a dated drawing with units and a clear revision reference.
- Mark critical product dimensions, openings, grooves and visible edges.
- State whether the drawing describes the required finished unit or an existing mould component.
- Include the machine model, pallet dimensions and existing tooling information.
Ask for unresolved points to be listed before approving the proposal. Record agreed changes on the drawing rather than leaving them scattered across messages. This gives the buyer and mould maker a clearer basis for discussing manufacture and later amendments.

 Tel: +8618359454595
 Email: sale@hwmachines.com
 MP/WhatsApp: +8618359454595
 Manufacturer Address:Nanan, Quanzhou City, Fujian Province, China