Concrete Block Molds
Hollow Block Mold
Solid Block Mold
Solid Brick Mold
Interlocking Block Mold
Thermal Block Mold
Author:HAWEN Block Mould Manufacturer TIME:2026-10-11
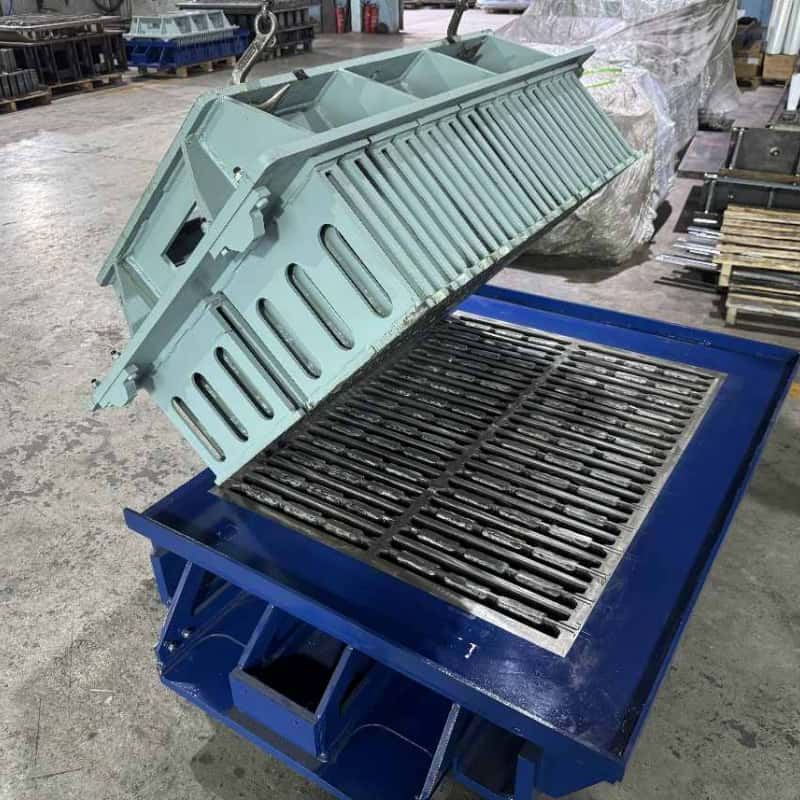
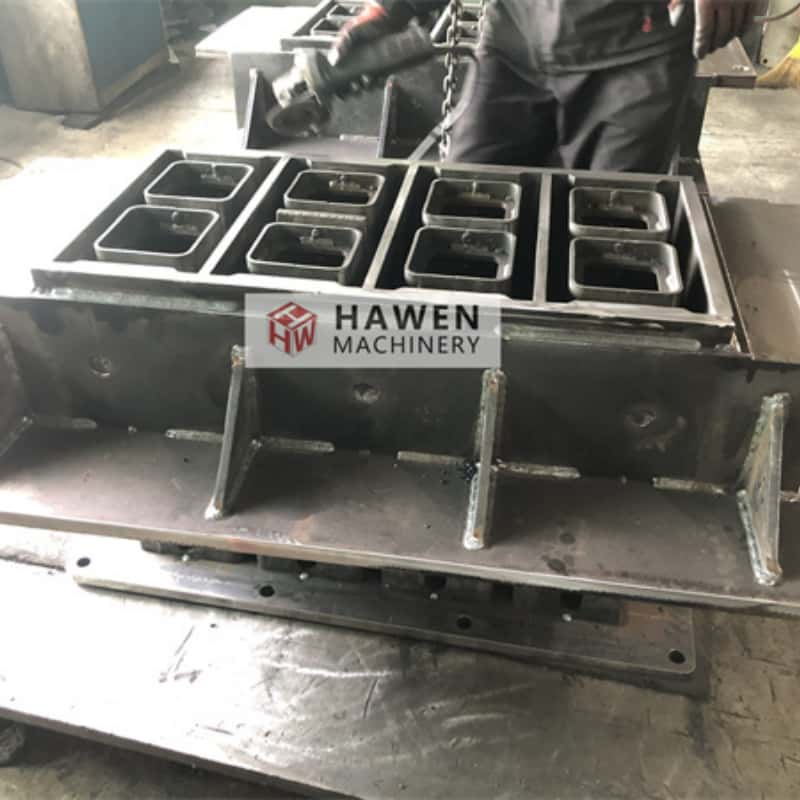
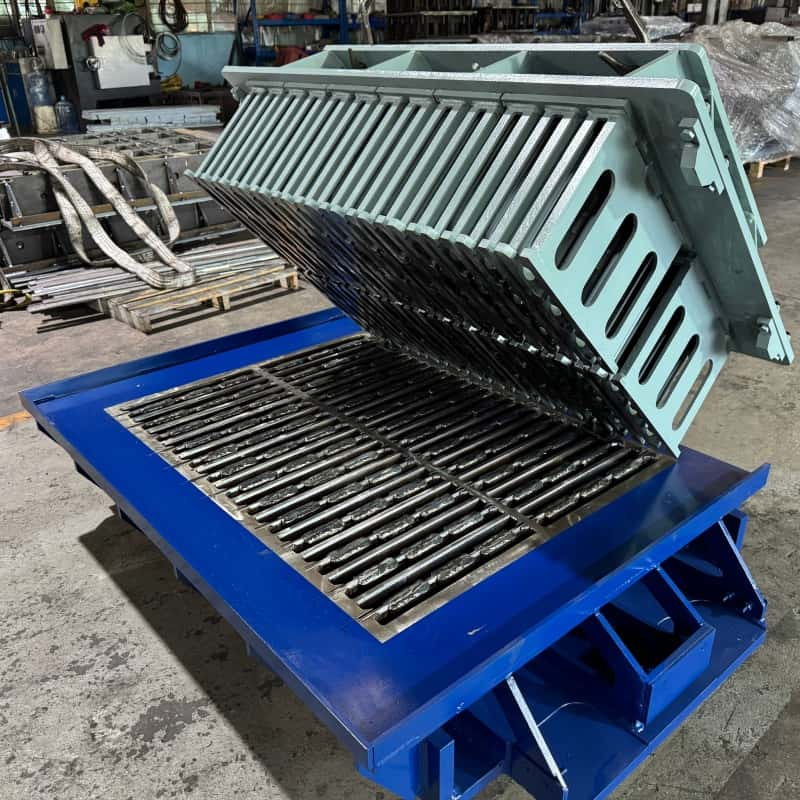
Interlocking masonry blocks use complementary profiles that help adjacent units locate against one another. This category covers mold assemblies fitted to concrete block making machines for producing masonry units with specified mating features. A mold for these blocks must reproduce the connecting geometry as well as the overall unit size. The first design discussion should establish which faces interlock, how the blocks are assembled and what separate corner or end units are needed. The term interlocking should always be supported by a drawing of the intended masonry system.
Dimension the tongues, grooves, keys, recesses or locating projections shown in the design. Include their positions relative to the block faces and the intended clearance between adjacent units. Supply drawings for both mating surfaces. Hollow cores and reinforcement openings, when part of the design, need separate dimensions. A paving-stone profile does not establish the requirements for a masonry block with an interlocking bed or end face.
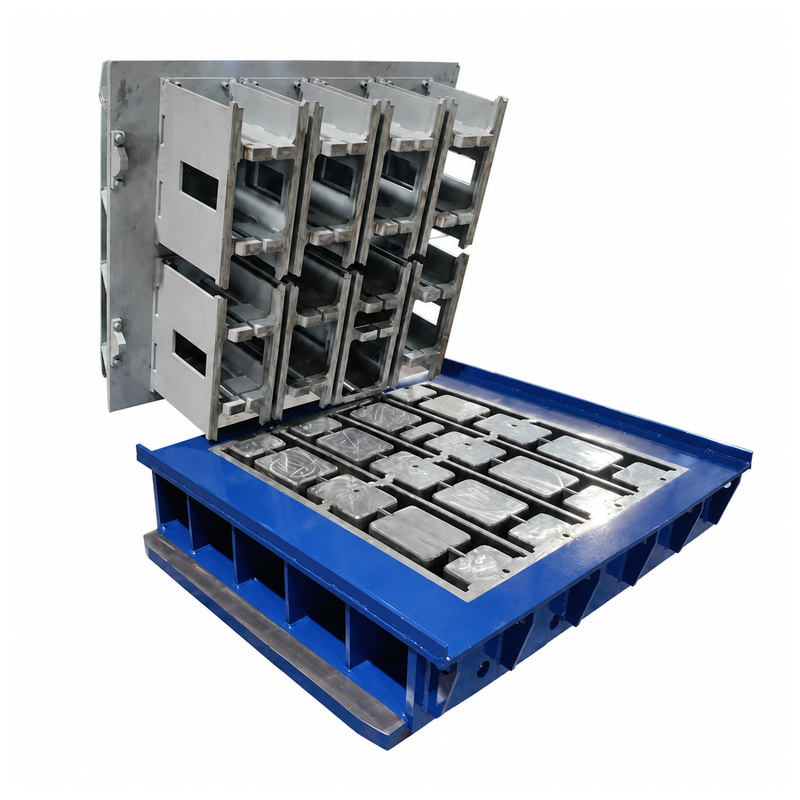
A wall may require standard units, half units, corners and end blocks. Review how these pieces join before finalizing tooling for the standard unit. Confirm which designs need separate molds and how each will be identified in production. Machine mounting, cavity arrangement and demolding movement must be checked for the proposed profile. Projections and recesses also need to remain accessible for routine inspection and cleaning.
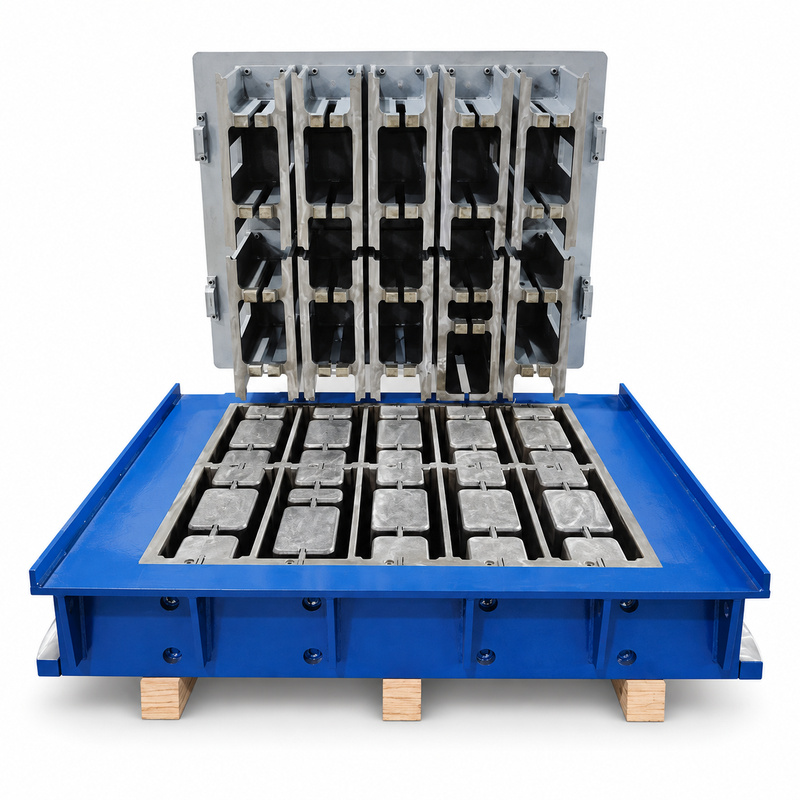
Measure trial blocks and build a small representative sample using the intended mating units. Check seating, alignment and accumulation of dimensional variation across several courses. Do not infer structural performance or a mortar-free installation method from the interlocking appearance. Those decisions belong to the approved wall system and its engineering requirements. Record the accepted samples and drawing revisions so later replacement tooling can reproduce the same configuration.
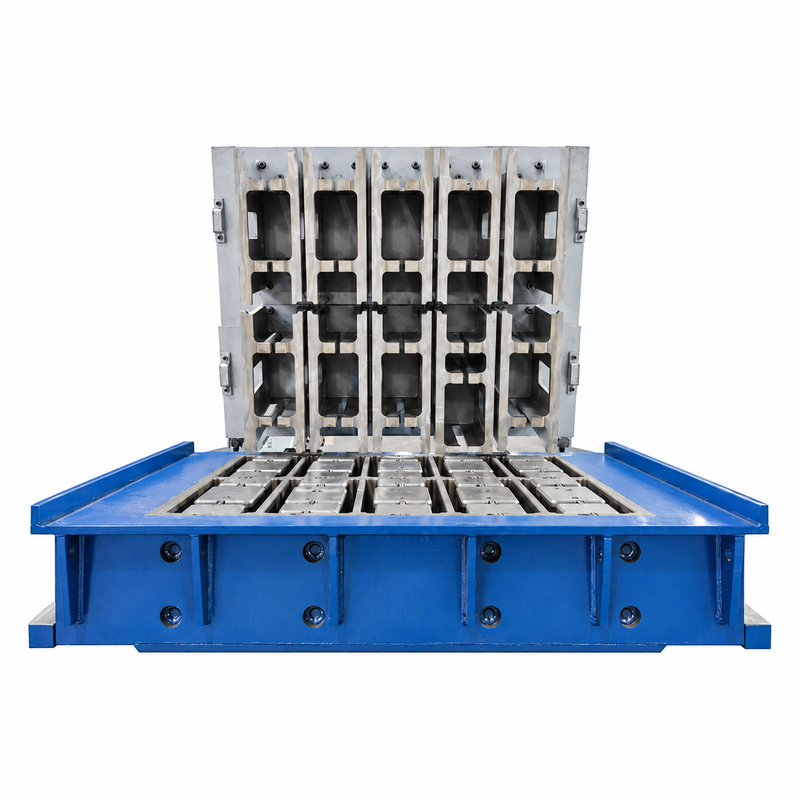
Bring the following information into the first technical discussion. A clear product brief helps the supplier review the proposed configuration and identify the details that need confirmation.
No. The intended construction method must be established for the particular wall system. The mold reproduces the agreed unit geometry.
Contact HAWEN with your product drawings, machine information and production objectives. The next step is a review of the proposed configuration, followed by a quotation based on the confirmed technical requirements.
Related product: Interlocking Concrete Block Molds for Masonry Units.

 Tel: +8618359454595
 Email: sale@hwmachines.com
 MP/WhatsApp: +8618359454595
 Manufacturer Address:Nanan, Quanzhou City, Fujian Province, China