Concrete Block Molds
Hollow Block Mold
Solid Block Mold
Solid Brick Mold
Interlocking Block Mold
Thermal Block Mold
Author:HAWEN Block Mould Manufacturer TIME:2026-10-27
A main retaining-wall block can look satisfactory on its own while leaving the corner or cap arrangement unresolved. Before fixing the tooling range, plan a representative sample review that includes the transition between those units. Give the review a defined purpose: to examine the proposed geometry and appearance, not to approve a retaining-wall design.
The result should be a set of specific decisions and open questions. A general note saying “sample wall accepted” can imply far more than the reviewer actually examined.
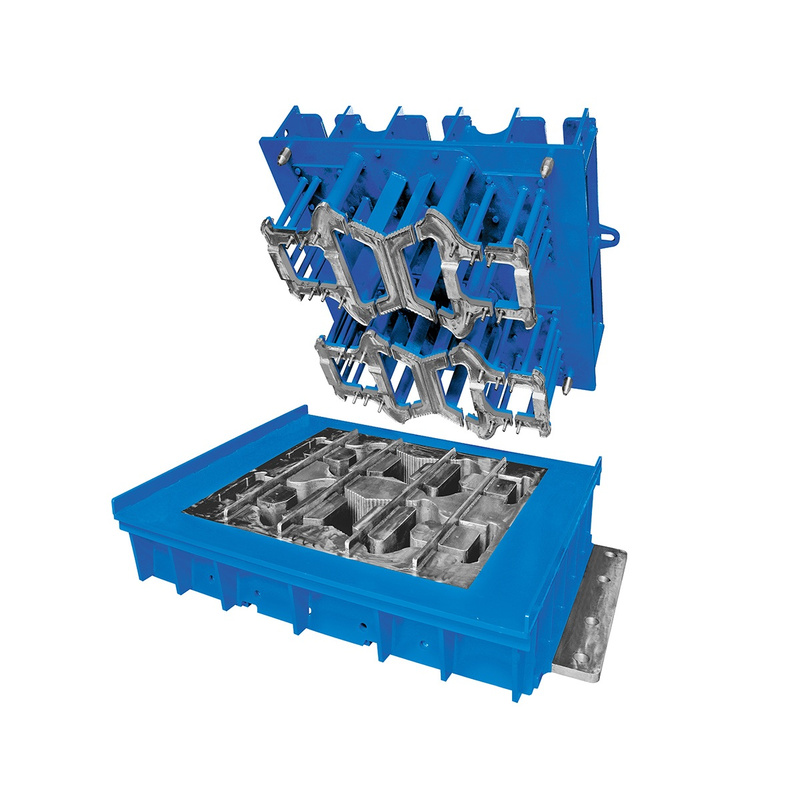
Start with the unresolved relationship. It may be the meeting of a main face and a corner unit, the way a cap relates to the unit below, or a transition between different members of the proposed range. Name that junction and identify the relevant product drawings.
A large display is not necessarily a better review tool than a small, well-defined sample arrangement. The number and selection of units should be agreed for the actual question. Avoid presenting an incomplete arrangement as proof that every corner direction, unit variant or cap condition in the project has been checked.
Identify each sample's unit type and drawing revision. If one sample is a development piece and another represents a previously approved unit, state that difference. Otherwise, an apparently inconsistent joint might be attributed to tooling when the review has mixed two design stages.
Where the project distinguishes more than one corner variant, name the variant represented by each sample. Do not assume that reversing an arrangement establishes the requirements of another unit. Ask whether the additional configuration has a separate drawing or remains an open design question. The review list should follow the defined product family rather than expanding through an unrecorded assumption of symmetry.
The sample method and handling need to suit the units and the plant's procedures. This article does not prescribe how to construct or support a wall. Have the responsible people define a safe review arrangement and the checks appropriate to the product.
Compare the specified dimensions and mating references. Identify the points checked and the acceptance criteria agreed for the units.
Look at the intended face continuity, visible transitions and accepted surface references. Record the particular faces and arrangement reviewed.
Keep stability, permitted wall configuration, ground, drainage and reinforcement questions with the responsible wall-system assessment.
A sample can provide information for the first two discussions without resolving the third. HAWEN's retaining-wall product information makes that distinction: tooling establishes the agreed unit geometry, while wall performance also depends on engineering and construction conditions.
Use separate conclusions if the results differ. The visible face might be acceptable while a mating dimension still needs confirmation. Conversely, a dimension can meet its reference while the buyer has not selected a surface appearance. A combined pass/fail label loses both distinctions.
Individual unit measurements remain necessary under the agreed inspection plan. Alongside them, use the sample arrangement to identify questions that appear where units meet. HAWEN's product scope includes seating surfaces, locating or connection details and companion pieces; those relationships should not be reduced to the front-face photograph alone.
Mark where an observation occurs. “The corner looks different” is difficult to review remotely. “The visible face changes at the marked junction between samples M and C” connects the comment to a particular location. Those example letters are only a suggested label convention, not real product names.
Where the review raises a concern, record the observation before proposing a mold change. Different-looking faces could reflect different samples, finish references or design requirements. Technical personnel need that context before deciding whether tooling, the unit specification or another part of the proposal should be reviewed.
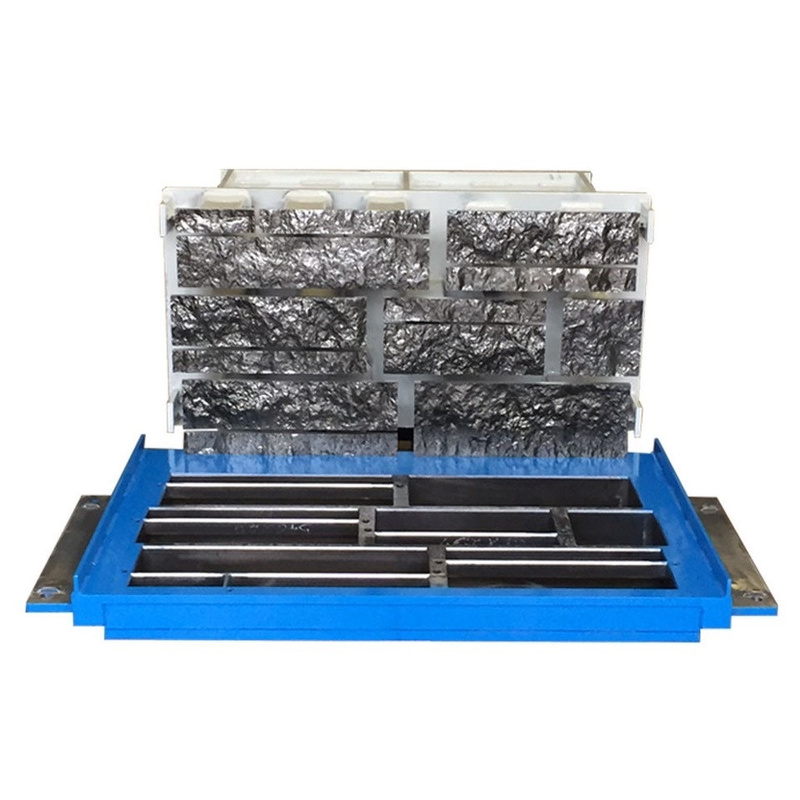
For a cap, state which faces and edges are meant to be visible and which relationship the sample addresses. Do not infer the entire cap supply scope from one attractive view. Companion requirements need to return to the unit list and approved drawings.
After the review, identify which units are supported by the accepted references and which remain open. A corner arrangement may require another unit drawing, a clarified face treatment or simply better evidence of the existing proposal. Those are different next actions and should be recorded as such.
Also identify combinations that were not present. A review of a straight section with its cap does not, by itself, address the cap at the proposed corner. If that junction matters to the intended range, name it as a separate question. This keeps an apparently complete display from becoming broader approval than the selected samples can support.
| Outcome | Useful scope statement |
|---|---|
| Appearance agreed | Names the sample faces and reference arrangement accepted |
| Dimension unresolved | Names the feature and drawing question still requiring review |
| Additional unit required | Identifies the proposed companion unit without assuming its tooling is already included |
| Engineering outside review | States that the sample note does not approve the wall-system design |
Keep the note with the relevant drawings and sample identities. If a later proposal changes a unit, check whether the earlier junction review still addresses the current configuration. The old sample can remain useful history without being treated as approval of a changed family.
Bring the main-unit, corner and cap requirements to HAWEN's retaining wall block mold review as separate but connected items. Ask the proposal to identify the units, appearance references and outstanding connection questions it covers. That makes the tooling discussion specific while keeping the wall's engineering responsibilities clear.

 Tel: +8618359454595
 Email: sale@hwmachines.com
 MP/WhatsApp: +8618359454595
 Manufacturer Address:Nanan, Quanzhou City, Fujian Province, China